Skip main navigation
Off market
  • $496,300

    2009 Championship Dr, Evansville, IN 47725

    3beds
    2,600sqft
    SingleFamily
    Built in 2003
    0.34 Acres Lot
    $496,300 Zestimate®
    $191/sqft
    $2,624 Estimated rent

    Home value

    $496,300

    $467,000 - $526,000

    $2,624/mo

    Zestimate® history
    Loading
    Loading...

    Owner options

    List your home for rent

    $2,624/mo

    Rent Zestimate®

    Find your next renter with Zillow Rental Manager. Plus, with online applications, you can quickly screen prospective tenants – for free.

    Learn more

    $2,624/mo

    Rent Zestimate®

    Refinance and save

    $3,026/mo

    Est. payment

    Refinancing to a lower rate could help reduce your monthly payments and save thousands over the life of the loan.

    See today's rates

    $3,026/mo

    Est. payment

    Explore your selling options

    Work with a Zillow partner agent

    Leverage their expertise and Zillow's premium Showcase listings to get your home seen by more buyers.

    Get started

    List with your own agent

    Get your home in front of millions of buyers by listing it on Zillow.

    Learn how to do it

    Sell it yourself

    Take full control of how buyers see your home on Zillow by listing For Sale by Owner (FSBO).

    List your home

    What's special

    Covered patioBack porchesViking appliances

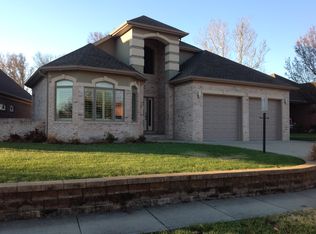
    This Custom designed one Owner Ranch could easily accommodate someone looking for up to 5 bedrooms. The custom features and Designer finishes throughout the home are just to numerous to mention in great detail which is exactly what makes this home a "Must to See in Person". Once you step through the front door into the Foyer you will be astounded by the open feeling created by the use of large windows and 14.5' high Ceilings above the main Living area. The floor coverings throughout the home are either Imported Italian Marble or Porcelain tile including the front & back porches and the garage floor. The Kitchen is conveniently situated between the Formal living & dining areas and the family dining & living areas. The Kitchen features an abundance of Custom made Fehrenbacher cabinets with Silestone counters and built-in Viking Appliances including the following: The Viking glass door wine refrigerator, dishwasher, compactor, disposal, exhaust fan, Gas thermal convection oven with 4 burners & grill as well as a 65 lb ice machine plus there is a Glass Door Sub Zero 650 refrigerator with a bottom freezer. This home offers a split Bedroom Design with the Master Suite and the Guest bedrooms at opposite ends of the home plus there is a very nice Office. The spacious Master Bedroom Suite features 2 walk-in closets with custom shelving and organizers a very nice Private Master Bath with a separate Tub & Shower as well as direct access to a huge covered patio that extends all the way across the rear of the home. Above the Garage "with walk-up access" which would add another 462 square feet of living space which is already 85% finished. Multiple Heating & Cooling systems including Radiant and Forced Warm Air heat and Central Air along with Pella insulated glass widows and 2" X 6" fully insulated Exterior walls will assure you that you have all you need in energy efficiency. Please find attached a more complete list of the unique features offered in this home.

    This property is not currently displayed as for sale or rent on Zillow. This may be different from what's on other websites or public sources.
    Facts & features

    Interior

    Bedrooms & bathrooms
    • Bedrooms: 3
    • Bathrooms: 3
    • Full bathrooms: 3
    • Main level bathrooms: 3
    Heating
    • Forced air, Radiant, Gas
    Cooling
    • Central
    Appliances
    • Included: Dishwasher, Dryer, Microwave, Refrigerator, Washer
    • Laundry: Main, Washer Hookup, Electric Dryer Hookup, Main Level
    Features
    • Breakfast Bar, Double Vanity, Central Vacuum, Walk-In Closet(s), High Ceilings, Stone Counters, Eat-in Kitchen, Formal Dining Room, Smart Home, Crown Molding, Entrance Foyer, Tray Ceiling(s), Wired for Data, Open Floorplan, Main Level Bedroom Suite, Tub and Separate Shower, Utility Sink, Custom Cabinetry, Jet/Garden Tub
    • Flooring: Tile
    • Doors: Insulated Doors
    • Windows: Double Pane Windows, Insulated Windows, Window Treatments, Blinds
    • Basement: None
    • Attic: Storage, Walk-up
    • Has fireplace: Yes
    • Fireplace features: Family Room, Gas Log
    Interior area
    • Structure area source: Builder
    • Total interior livable area: 2,600 sqft
    • Finished area below ground: 0

    Property

    Parking
    • Total spaces: 3
    • Parking features: Garage - Attached
    Features
    • Patio & porch: Porch
    • Exterior features: Brick
    • Spa features: Bath
    • Waterfront features: No Water Features
    Lot
    • Size: 0.34 Acres
    • Features: Sloped, City/Town/Suburb
    Details
    • Parcel number: 820422002739090019

    Construction

    Type & style
    • Home type: SingleFamily
    • Architectural style: Ranch
    Materials
    • brick
    • Foundation: Crawl/Raised
    • Roof: Asphalt
    Condition
    • Year built: 2003

    Utilities & green energy

    • Electric: Vectren Corp
    • Gas: Vectren Energy
    • Sewer: City
    • Water: City
    • Utilities for property: Cable Available, Cable Connected
    Green energy
    • Energy efficient items: Windows, Doors, Insulation, Appliances, Thermostat/Controllers, Electrical/Lighting

    Community & HOA

    Community
    • Security: Security System, Smoke Detector(s), Prewired, Closed Circuit Camera(s)
    Location
    • Region: Evansville

    Financial & listing details

    • Price per square foot: $191/sqft
    • Tax assessed value: $471,300
    • Annual tax amount: $4,663

    Price history

    DateEventPrice
    11/6/2021Listing removed--
    Source: F.C. Tucker Emge REALTORS Report a problem
    5/11/2020Listed for sale$499,900-8.3%$192/sqft
    Source: FC TUCKER EMGE REALTORS #202016552 Report a problem
    3/16/2019Listing removed$544,900$210/sqft
    Source: BERKSHIRE HATHAWAY HOMESERVICES, INDIANA REALTY #201743204 Report a problem
    3/16/2018Listed for sale$544,900$210/sqft
    Source: BERKSHIRE HATHAWAY HOMESERVICES, INDIANA REALTY #201743204 Report a problem

    Public tax history

    YearProperty taxesTax assessment
    2025$4,663 +0.8%$471,300 +9.9%
    2024$4,624 +9.2%$428,700 +1.2%
    2023$4,236 +15.6%$423,700 +10.4%
    2022$3,664 +6.6%$383,700 +17.6%
    2021$3,439 -0.3%$326,400 +3.8%
    2020$3,449 -1.3%$314,300 -0.9%
    2019$3,496 -1.3%$317,200 -0.9%
    2018$3,542 +2.9%$320,100 -0.7%
    2017$3,441 $322,300 +2.3%
    2016$3,441 -2.2%$314,900 +10%
    2014$3,519 +15.4%$286,400 -1.6%
    2013$3,048 -1.4%$291,000 -0.3%
    2012$3,093 +14.8%$291,800 -4.9%
    2011$2,693 +6%$306,700
    2010$2,542 +10.5%$306,700
    2009$2,300 $306,700 +3.7%
    2008-- $295,800 +5.4%
    2007-- $280,600
    2006-- --
    Find assessor info on the county website

    Neighborhood: 47725

    Nearby schools

    GreatSchools rating
    Schools provided by the listing agent
    • Elementary: Oakhill
    • Middle: North
    • High: North
    • District: Evansville-Vanderburgh School Co

    Source: The MLS. This data may not be complete. We recommend contacting the local school district to confirm school assignments for this home.

    Get pre-qualified for a loan
    At Zillow Home Loans, we can pre-qualify you in as little as 5 minutes with no impact to your credit score.

    An equal housing lender. NMLS #10287.

    Sell for more on Zillow
    Get a Zillow Showcase℠ listing at no additional cost and you could sell for .
    $496,300
    2% more
    +$9,926
    With Zillow Showcase(estimated)
    $506,226
