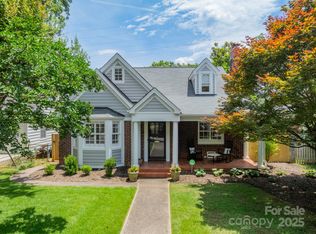
Welcome to this 3 bed/2 bath bungalow-style ranch in the heart of Dilworth. The charming front porch is the perfect welcoming to feel right at home. Inside you will find original hardwood floors & crown molding throughout. The large remodeling kitchen is a dream, featuring all the updates you could ask for. The living & dining areas feel light and spacious flowing effortlessly, perfect for entertaining or cozy nights by the fireplace. The bedrooms feature decent size & space. There is an oversized primary suite that boasts a walk-in closet & a spa-like bathroom. Outside, the back deck & landscaped yard with custom lighting provide a peaceful retreat, complete with a TV box for outdoor entertaining or relaxing. If you're in need of extra space - there is a huge basement that offers a flex space for work out/office. There is a walking up attic, great for storage or the potential for an addition! A one car garage & driveway ensuring parking & more storage! Come see this amazing home!
Closed
$1,196,000
2009 Charlotte Dr, Charlotte, NC 28203
3beds
1,705sqft
Single Family Residence
Built in 1942
0.17 Acres Lot
$1,196,200 Zestimate®
$701/sqft
$4,003 Estimated rent
Home value
$1,196,200
$1.12M - $1.27M
$4,003/mo
Zestimate® history
Owner options
List your home for rent
$4,003/mo
Rent Zestimate®
Find your next renter with Zillow Rental Manager. Plus, with online applications, you can quickly screen prospective tenants – for free.
$4,003/mo
Rent Zestimate®
Refinance and save
$7,155/mo
Est. payment
Refinancing to a lower rate could help reduce your monthly payments and save thousands over the life of the loan.
$7,155/mo
Est. payment
Explore your selling options
Work with a Zillow partner agent
Leverage their expertise and Zillow's premium Showcase listings to get your home seen by more buyers.
Get startedList with your own agent
Get your home in front of millions of buyers by listing it on Zillow.
Learn how to do itSell it yourself
Take full control of how buyers see your home on Zillow by listing For Sale by Owner (FSBO).
List your homeWhat's special
Landscaped yardCharming front porchBack deckCrown moldingOriginal hardwood floorsOversized primary suiteWalk-in closet
Zillow last checked:
Listing updated:
Listed by:
Mary Helen Tomlinson Davis maryhelen@helenadamsrealty.com,
Helen Adams Realty
Bought with:
Kelley Archer
Front Door Impressions Realty
Source: Canopy MLS as distributed by MLS GRID,MLS#: 4227873
Facts & features
Interior
Bedrooms & bathrooms
- Bedrooms: 3
- Bathrooms: 2
- Full bathrooms: 2
- Main level bedrooms: 3
Primary bedroom
- Level: Main
Bedroom s
- Level: Main
Bedroom s
- Level: Main
Bathroom full
- Level: Main
Bathroom full
- Level: Main
Dining room
- Level: Main
Flex space
- Level: Basement
Kitchen
- Level: Main
Living room
- Level: Main
Other
- Level: Main
Heating
- Central, Forced Air
Cooling
- Central Air
Appliances
- Included: Bar Fridge, Microwave, Convection Oven, Dishwasher, Disposal, Dryer, Exhaust Fan, Freezer, Gas Range, Ice Maker, Refrigerator, Wall Oven, Washer, Washer/Dryer, Wine Refrigerator
- Laundry: Laundry Closet
Features
- Built-in Features, Soaking Tub, Open Floorplan, Walk-In Closet(s)
- Basement: Dirt Floor,Partial,Storage Space
- Attic: Permanent Stairs,Walk-In
- Fireplace features: Living Room
Interior area
- Total structure area: 1,705
- Total interior livable area: 1,705 sqft
- Finished area above ground: 1,705
- Finished area below ground: 0
Property
Parking
- Total spaces: 1
- Parking features: Driveway, Detached Garage, On Street, Garage on Main Level
- Garage spaces: 1
- Has uncovered spaces: Yes
Features
- Levels: One
- Stories: 1
Lot
- Size: 0.17 Acres
Details
- Additional structures: Shed(s)
- Parcel number: 12112807
- Zoning: N1
- Special conditions: Standard
Construction
Type & style
- Home type: SingleFamily
- Property subtype: Single Family Residence
Materials
- Brick Full, Wood
- Foundation: Crawl Space
- Roof: Shingle
Condition
- New construction: No
- Year built: 1942
Utilities & green energy
- Sewer: Public Sewer
- Water: City
- Utilities for property: Cable Available, Cable Connected
Community & HOA
Community
- Subdivision: Dilworth
Location
- Region: Charlotte
Financial & listing details
- Price per square foot: $701/sqft
- Tax assessed value: $816,600
- Annual tax amount: $6,436
- Date on market: 3/6/2025
- Listing terms: Cash,Conventional,VA Loan
- Road surface type: Concrete, Paved
Price history
| Date | Event | Price |
|---|---|---|
| 6/18/2026 | Sold | $1,196,000+4%$701/sqft |
Source: Public Record Report a problem | ||
| 3/24/2025 | Sold | $1,150,000+17.9%$674/sqft |
Source:  Canopy MLS as distributed by MLS GRID #4227873 Report a problem Canopy MLS as distributed by MLS GRID #4227873 Report a problem | ||
| 3/7/2025 | Pending sale | $975,000$572/sqft |
Source: Canopy MLS as distributed by MLS GRID #4227873 Report a problem | ||
| 3/6/2025 | Listed for sale | $975,000+56.8%$572/sqft |
Source: Canopy MLS as distributed by MLS GRID #4227873 Report a problem | ||
| 8/30/2019 | Sold | $622,000-4.3%$365/sqft |
Source: Canopy MLS as distributed by MLS GRID #3527620 Report a problem | ||
| 7/19/2019 | Pending sale | $650,000$381/sqft |
Source: Helen Adams Realty #3527620 Report a problem | ||
| 7/10/2019 | Listed for sale | $650,000+60.5%$381/sqft |
Source: Helen Adams Realty #3527620 Report a problem | ||
| 12/30/2013 | Sold | $405,000-3.5%$238/sqft |
Source: Canopy MLS as distributed by MLS GRID #2179769 Report a problem | ||
| 11/6/2013 | Pending sale | $419,900$246/sqft |
Source: CottinghamChalkHayes, Realtors #2179769 Report a problem | ||
| 10/26/2013 | Price change | $419,900-5.2%$246/sqft |
Source: CottinghamChalkHayes, Realtors #2179769 Report a problem | ||
| 9/13/2013 | Listed for sale | $442,900$260/sqft |
Source: CottinghamChalkHayes, Realtors #2179769 Report a problem | ||
Public tax history
| Year | Property taxes | Tax assessment |
|---|---|---|
| 2025 | $6,436 | $816,600 |
| 2024 | -- | $816,600 +0.1% |
| 2023 | -- | $816,100 +33.7% |
| 2022 | -- | $610,400 |
| 2021 | -- | $610,400 |
| 2020 | -- | $610,400 |
| 2019 | $5,982 | $610,400 +45.5% |
| 2018 | -- | $419,600 |
| 2017 | $5,485 | $419,600 |
| 2016 | $5,485 | $419,600 +8.9% |
| 2015 | $5,485 +9.2% | $385,400 -0.2% |
| 2014 | $5,022 | $386,200 |
| 2013 | -- | $386,200 -0.2% |
| 2012 | -- | $387,000 |
| 2011 | -- | $387,000 +45.2% |
| 2010 | -- | $266,500 |
| 2009 | -- | $266,500 |
| 2008 | -- | $266,500 |
| 2007 | -- | $266,500 |
| 2006 | -- | $266,500 |
| 2005 | -- | $266,500 |
| 2004 | -- | $266,500 |
| 2003 | -- | $266,500 +38.6% |
| 2002 | -- | $192,320 |
| 2001 | -- | $192,320 |
| 2000 | -- | $192,320 |
Find assessor info on the county website
Neighborhood: Dilworth
Nearby homes
- $1,500,0004 bd3 ba2.2k sqft2013 Charlotte Dr, Charlotte, NC 28203Sold

- $989,3003 bd2 ba1.5k sqft2005 Charlotte Dr, Charlotte, NC 28203Off Market
- $890,2003 bd1 ba1.8k sqft2017 Charlotte Dr, Charlotte, NC 28203Off Market
- $1,220,0004 bd3 ba2.4k sqft2021 Charlotte Dr, Charlotte, NC 28203Sold
- $346,2001 bd1 ba852 sqft1903 Kenilworth Ave #303A, Charlotte, NC 28205Off Market
- $820,0002 bd2 ba1.3k sqft2004 Charlotte Dr, Charlotte, NC 28203Sold
- $798,1003 bd2 ba1.4k sqft2001 Kenilworth Ave, Charlotte, NC 28203Off Market
- $1,230,2003 bd3 ba2.2k sqft2010 Charlotte Dr, Charlotte, NC 28203Off Market
Nearby schools
GreatSchools rating
- 8/10Dilworth ElementaryGrades: 3-5Distance: 0.8 mi
- 4/10Sedgefield MiddleGrades: 6-8Distance: 0.6 mi
- 7/10Myers Park HighGrades: 9-12Distance: 2.2 mi
Schools provided by the listing agent
- Elementary: Dilworth
- Middle: Sedgefield
- High: Myers Park
Source: Canopy MLS as distributed by MLS GRID. This data may not be complete. We recommend contacting the local school district to confirm school assignments for this home.
Get a cash offer in 3 minutes
Find out how much your home could sell for in as little as 3 minutes with a no-obligation cash offer.
Estimated market value
$1,196,200
Get a cash offer in 3 minutes
Find out how much your home could sell for in as little as 3 minutes with a no-obligation cash offer.
Estimated market value
$1,196,200
- North Carolina
- Mecklenburg County
- Charlotte
- 28203
- Dilworth
- 2009 Charlotte Dr
Nearby cities
Nearby neighborhoods
Nearby zip codes
Other Charlotte Topics
