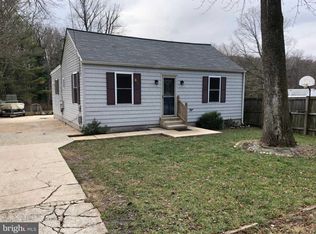
Great Opportunity to Own SFH on .38 Acres With no HOA, Over 10 Parking Spaces, Expansive Full Fenced Yard Great for Entrepreneur Who Owns a Business and One Who Is Looking For Privacy, , True One Level Living With Large Addition, Deck, Storage Shed and A LARGE Back Yard, Large Family Room, Great Breakfast Bar, New HW Floor Throughout Home, Open Concept With Skylight and Plenty of Space, 3 Bedrooms and 2 Full Baths, Primary Bath With Separate Shower and Jetted Tub, Architectural Shingles With Warranty, This Could Be Your Home, Seller Request Elite Settlement LLC-
For sale
$449,900
2009 Citrus Ave, Jessup, MD 20794
3beds
1,534sqft
Single Family Residence
Built in 1950
0.38 Acres Lot
$449,500 Zestimate®
$293/sqft
$-- HOA
What's special
Expansive full fenced yardStorage shedGreat breakfast barOpen concept with skylightArchitectural shingles with warrantyLarge family room
- 28 days |
- 676 |
- 68 |
Zillow last checked:
Listing updated:
Listed by:
Carlos Rodriguez 301-439-1900,
Realty Connection 301-439-1900
Source: Bright MLS,MLS#: MDAA2148378
Loading...
Facts & features
Interior
Bedrooms & bathrooms
- Bedrooms: 3
- Bathrooms: 2
- Full bathrooms: 2
- Main level bathrooms: 2
- Main level bedrooms: 3
Rooms
- Room types: Primary Bedroom, Bedroom 2, Kitchen, Foyer, Great Room, Laundry, Bathroom 2, Primary Bathroom
Primary bedroom
- Features: Ceiling Fan(s), Flooring - Carpet
- Level: Main
Bedroom 2
- Features: Ceiling Fan(s), Flooring - Carpet
- Level: Main
Primary bathroom
- Features: Countertop(s) - Solid Surface, Flooring - Laminated, Soaking Tub
- Level: Main
Bathroom 2
- Features: Countertop(s) - Solid Surface, Flooring - Laminated
- Level: Main
Foyer
- Features: Flooring - Laminated
- Level: Main
Great room
- Features: Crown Molding, Dining Area, Flooring - Laminated, Living/Dining Room Combo, Skylight(s), Walk-In Closet(s), Ceiling Fan(s)
- Level: Main
Kitchen
- Features: Breakfast Bar, Flooring - Laminated, Eat-in Kitchen
- Level: Main
Laundry
- Features: Flooring - Vinyl
- Level: Main
Heating
- Baseboard, Oil
Cooling
- Ceiling Fan(s), Central Air, Electric
Appliances
- Included: Microwave, Cooktop, Dishwasher, Disposal, Dryer, Ice Maker, Oven, Refrigerator, Water Heater, Stainless Steel Appliance(s), Electric Water Heater
- Laundry: Main Level, Dryer In Unit, Washer In Unit, Has Laundry, Laundry Room
Features
- Breakfast Area, Combination Dining/Living, Combination Kitchen/Dining, Crown Molding, Entry Level Bedroom, Family Room Off Kitchen, Open Floorplan, Primary Bath(s), Walk-In Closet(s), Upgraded Countertops, Dry Wall
- Flooring: Carpet, Other
- Doors: Six Panel, Sliding Glass, Storm Door(s)
- Windows: Skylight(s), Sliding, Vinyl Clad, Casement, Double Hung, Insulated Windows
- Has basement: No
- Has fireplace: No
Interior area
- Total structure area: 1,534
- Total interior livable area: 1,534 sqft
- Finished area above ground: 1,534
- Finished area below ground: 0
Property
Parking
- Total spaces: 10
- Parking features: Concrete, Private, Driveway
- Uncovered spaces: 10
Accessibility
- Accessibility features: Accessible Entrance
Features
- Levels: One
- Stories: 1
- Patio & porch: Deck, Patio, Wrap Around
- Exterior features: Extensive Hardscape, Lighting, Flood Lights, Sidewalks, Stone Retaining Walls
- Pool features: None
- Fencing: Full,Privacy,Wood,Chain Link
- Has view: Yes
- View description: Garden
Lot
- Size: 0.38 Acres
- Features: Private, Rear Yard, Front Yard, Rural
Details
- Additional structures: Above Grade, Below Grade, Outbuilding
- Parcel number: 020415003798500
- Zoning: R1
- Special conditions: Standard
Construction
Type & style
- Home type: SingleFamily
- Architectural style: Ranch/Rambler
- Property subtype: Single Family Residence
Materials
- Vinyl Siding
- Foundation: Slab
- Roof: Architectural Shingle
Condition
- Very Good
- New construction: No
- Year built: 1950
Utilities & green energy
- Sewer: Septic > # of BR
- Water: Public
- Utilities for property: Cable Connected
Community & HOA
Community
- Subdivision: Champion Forest
HOA
- Has HOA: No
Location
- Region: Jessup
Financial & listing details
- Price per square foot: $293/sqft
- Tax assessed value: $401,600
- Annual tax amount: $4,043
- Date on market: 6/10/2026
- Listing agreement: Exclusive Right To Sell
- Listing terms: Cash,Conventional,FHA
- Ownership: Fee Simple
Estimated market value
$449,500
$427,000 - $472,000
$2,832/mo
Price history
| Date | Event | Price |
|---|---|---|
| 7/3/2026 | Listed for sale | $449,900$293/sqft |
Source: | ||
| 6/15/2026 | Pending sale | $449,900$293/sqft |
Source: | ||
| 6/10/2026 | Listed for sale | $449,900+25%$293/sqft |
Source: | ||
| 10/6/2021 | Sold | $360,000+1.4%$235/sqft |
Source: | ||
| 7/9/2021 | Listing removed | -- |
Source: | ||
| 6/25/2021 | Contingent | $355,000$231/sqft |
Source: | ||
| 6/9/2021 | Listed for sale | $355,000$231/sqft |
Source: | ||
Public tax history
| Year | Property taxes | Tax assessment |
|---|---|---|
| 2025 | $4,568 +16.9% | $371,300 +4.1% |
| 2024 | $3,907 +4.5% | $356,833 +4.2% |
| 2023 | $3,739 +9.1% | $342,367 +4.4% |
| 2022 | $3,427 | $327,900 |
| 2021 | $3,427 -0.1% | $327,900 |
| 2020 | $3,430 -1.6% | $327,900 -1.5% |
| 2019 | $3,487 +9.5% | $333,000 +6.1% |
| 2018 | $3,184 +5.9% | $314,000 +6.4% |
| 2017 | $3,007 | $295,000 +6.9% |
| 2016 | -- | $276,000 +4.1% |
| 2015 | -- | $265,233 +4.2% |
| 2014 | -- | $254,467 +4.4% |
| 2013 | -- | $243,700 |
| 2012 | -- | $243,700 |
| 2011 | -- | $243,700 -19.6% |
| 2010 | -- | $303,250 +15.8% |
| 2009 | -- | $261,906 +18.7% |
| 2008 | -- | $220,563 +23.1% |
| 2007 | -- | $179,220 +4% |
| 2006 | -- | $172,290 +4.2% |
| 2005 | -- | $165,360 +4.4% |
| 2004 | -- | $158,430 +5.1% |
| 2003 | -- | $150,680 +5.4% |
| 2002 | -- | $142,930 +5.7% |
| 2001 | -- | $135,180 |
Find assessor info on the county website
Monthly payment
Est. payment$--/mo
Payment breakdown
Explore the cost of this home by adjusting the details. Changes won't be saved.All calculations are estimates and provided by Zillow, Inc. for informational purposes only. Actual amounts may vary.
HOA fees may include property taxes on listings classified as Co-Ops. Contact the listing agent and/or owner for fee details.
Mortgage interest rates are dependent on a number of factors, including credit score, down payment, and repayment length. Interest rate data provided by Zillow Group Marketplace, Inc. as of 1/1/1970 from various mortgage lenders with which we have lead or other similar arrangements; the Estimated Payment is an average of those rates.
See how much you could borrow to make a competitive offer.
Climate risks
Neighborhood: 20794
Nearby schools
GreatSchools rating
- 7/10Jessup Elementary SchoolGrades: PK-5Distance: 0.3 mi
- 3/10Meade Middle SchoolGrades: 6-8Distance: 1.8 mi
- 3/10Meade High SchoolGrades: 9-12Distance: 1.9 mi
Schools provided by the listing agent
- Elementary: Jessup
- Middle: Meade
- High: Meade
- District: Anne Arundel County Public Schools
Source: Bright MLS. This data may not be complete. We recommend contacting the local school district to confirm school assignments for this home.
A local agent can set up tours, give advice and negotiate with sellers.
- Maryland
- Anne Arundel County
- Jessup
- 20794
- 2009 Citrus Ave