Skip main navigation
Sold for $300,000
  • $300,000

    2009 Claudio Ln, The Villages, FL 32159

    2beds
    1,219sqft
    Single Family Residence
    Built in 1997
    6,097 Square Feet Lot
    $285,200 Zestimate®
    $246/sqft
    $2,315 Estimated rent

    Home value

    $285,200

    $268,000 - $302,000

    $2,315/mo

    Zestimate® history
    Loading
    Loading...

    Owner options

    List your home for rent

    $2,315/mo

    Rent Zestimate®

    Find your next renter with Zillow Rental Manager. Plus, with online applications, you can quickly screen prospective tenants – for free.

    Learn more

    $2,315/mo

    Rent Zestimate®

    Refinance and save

    $2,091/mo

    Est. payment

    Refinancing to a lower rate could help reduce your monthly payments and save thousands over the life of the loan.

    See today's rates

    $2,091/mo

    Est. payment

    Explore your selling options

    Work with a Zillow partner agent

    Leverage their expertise and Zillow's premium Showcase listings to get your home seen by more buyers.

    Get started

    List with your own agent

    Get your home in front of millions of buyers by listing it on Zillow.

    Learn how to do it

    Sell it yourself

    Take full control of how buyers see your home on Zillow by listing For Sale by Owner (FSBO).

    List your home

    What's special

    Enclosed lanaiFresh paintSpacious guest bedroomCeiling fansAmple storageLarge primary ensuiteRemodeled primary ensuite
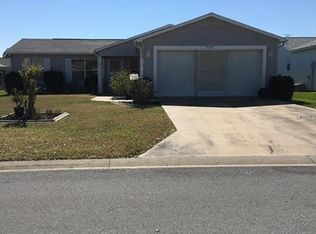
    We Found the Perfect One! This upgraded & remodeled, 2/2 darling Durango cottage home with 2-car garage is pristine, full of charm & ownership pride, located in the Village of SANTO DOMINGO just minutes from Spanish Springs Market Square & all the amenities The Villages offers. The minute you enter, it FEELS LIKE HOME. The SPLIT FLOOR PLAN offers a large primary ensuite on one side of the home & a spacious guest bedroom on the other, volume ceilings, a galley kitchen with dining room at one end & a bonus sitting room with a bay window at the other, an ideal design for entertaining. The home boasts of ample STORAGE with spacious WALK-IN closets in both bedrooms, linen closets & a kitchen PANTRY. Interior upgrades include KNOCK-DOWN ceilings, CROWN MOLDING, wood plank LAMINATE flooring & wide baseboards, DESIGNER LIGHT FIXTURES & ceiling fans, new window blinds, FRESH PAINT from top to bottom, WHITE shaker style CABINETS galore with bead board cabinet doors, finished with crown molding & new hardware, upgraded kitchen countertops, stainless steel appliances, granite composite double basin sink with gooseneck faucet, REMODELED PRIMARY ENSUITE with walk-in shower, closet shelving & so much more down to tiniest details of replacing of the electrical faceplates & switches, door hardware & handles. Exterior upgrades include NEW VINYL SIDING & WINDOWS (2017) & storm door, enclosed lanai with new laminate flooring, new exterior carriage light fixtures, ROOF (2017), HVAC (2013), EPOXY floors & fresh paint in the 2-car garage (20X19), pull-down stairs to attic storage & sliding screen garage doors. NO BOND. Charming neighborhood & curb appeal. Stop by our open houses or call for your private tour!

    Zillow last checked:

    Listing updated:

    Listed by:

    Sunny Parsons 352-239-0980,

    REALTY EXECUTIVES IN THE VILLAGES 352-753-7500,

    Tim Davis 352-446-1688,

    REALTY EXECUTIVES IN THE VILLAGES

    Bought with:

    Katherine Reeg, 3072784

    SALLY LOVE REAL ESTATE

    Source: Stellar MLS,MLS#: G5091702MLS LogoOriginating MLS: Ocala - Marion

    Facts & features

    Interior

    Bedrooms & bathrooms
    • Bedrooms: 2
    • Bathrooms: 2
    • Full bathrooms: 2
    Primary bedroom
    • Features: Ceiling Fan(s), En Suite Bathroom, Exhaust Fan, Other, Shower No Tub, Walk-In Closet(s)
    • Level: First
    Bedroom 2
    • Features: Ceiling Fan(s), Walk-In Closet(s)
    • Level: First
    Balcony porch lanai
    • Features: Ceiling Fan(s)
    • Level: First
    Bonus room
    • Features: Other, No Closet
    • Level: First
    Dining room
    • Level: First
    Kitchen
    • Features: Pantry, Dual Sinks, Other
    • Level: First
    Living room
    • Features: Ceiling Fan(s)
    • Level: First
    Heating
    • Electric
    Cooling
    • Central Air
    Appliances
    • Included: Dishwasher, Disposal, Dryer, Electric Water Heater, Microwave, Range, Refrigerator, Washer
    • Laundry: In Garage
    Features
    • Ceiling Fan(s), Crown Molding, Eating Space In Kitchen, Solid Surface Counters, Split Bedroom, Vaulted Ceiling(s), Walk-In Closet(s)
    • Flooring: Laminate
    • Doors: Sliding Doors
    • Has fireplace: No
    Interior area
    • Total structure area: 1,858
    • Total interior livable area: 1,219 sqft

    Property

    Parking
    • Total spaces: 2
    • Parking features: Driveway, Garage Door Opener, Golf Cart Parking, Other
    • Attached garage spaces: 2
    • Has uncovered spaces: Yes
    • Details: Garage Dimensions: 19x20
    Features
    • Levels: One
    • Stories: 1
    • Patio & porch: Enclosed, Patio
    • Exterior features: Irrigation System, Rain Gutters, Sidewalk, Sprinkler Metered
    Lot
    • Size: 6,097 Square Feet
    • Dimensions: 67 x 91
    Details
    • Parcel number: D02B139
    • Zoning: RES
    • Special conditions: None

    Construction

    Type & style
    • Home type: SingleFamily
    • Architectural style: Florida,Ranch
    • Property subtype: Single Family Residence
    Materials
    • Vinyl Siding
    • Foundation: Slab
    • Roof: Shingle
    Condition
    • New construction: No
    • Year built: 1997
    Details
    • Builder model: Durango

    Utilities & green energy

    • Sewer: Public Sewer
    • Water: Public
    • Utilities for property: Cable Available, Electricity Connected, Public, Sewer Connected, Sprinkler Meter, Sprinkler Recycled, Street Lights, Underground Utilities, Water Connected

    Community & HOA

    Community
    • Features: Community Mailbox, Deed Restrictions, Dog Park, Fitness Center, Gated Community - Guard, Gated Community - No Guard, Golf Carts OK, Golf, Irrigation-Reclaimed Water, Park, Playground, Pool, Restaurant, Sidewalks, Special Community Restrictions, Tennis Court(s)
    • Pet fee: $0 monthly
    • Senior community: Yes
    • Subdivision: VILLAGES OF SUMTER
    HOA
    • Has HOA: Yes
    • Amenities included: Basketball Court, Fence Restrictions, Fitness Center, Gated, Golf Course, Optional Additional Fees, Other, Park, Pickleball Court(s), Playground, Pool, Recreation Facilities, Security, Shuffleboard Court, Tennis Court(s), Trail(s)
    • Services included: Community Pool, Other, Pool Maintenance, Recreational Facilities, Security
    • HOA fee: $199 monthly
    • HOA name: VCDD
    Location
    • Region: The Villages

    Financial & listing details

    • Price per square foot: $246/sqft
    • Tax assessed value: $227,650
    • Annual tax amount: $2,955
    • Date on market: 1/21/2025
    • Cumulative days on market: 79 days
    • Listing terms: Cash,Conventional
    • Ownership: Fee Simple
    • Total actual rent: 0
    • Electric utility on property: Yes
    • Road surface type: Paved

    Price history

    DateEventPrice
    4/23/2025Sold$300,000-4.8%$246/sqft
    Source: Stellar MLS #G5091702 Report a problem
    4/11/2025Pending sale$315,000$258/sqft
    Source: Stellar MLS #G5091702 Report a problem
    3/19/2025Price change$315,000-4.3%$258/sqft
    Source: Stellar MLS #G5091702 Report a problem
    2/22/2025Price change$329,000-2.9%$270/sqft
    Source: Stellar MLS #G5091702 Report a problem
    1/21/2025Listed for sale$339,000+9.4%$278/sqft
    Source: Stellar MLS #G5091702 Report a problem
    4/27/2022Sold$309,900$254/sqft
    Source: Public Record Report a problem
    3/30/2022Pending sale$309,900$254/sqft
    Source: Stellar MLS #OM636285 Report a problem
    3/23/2022Listed for sale$309,900+93.7%$254/sqft
    Source: Stellar MLS #OM636285 Report a problem
    8/22/2005Sold$160,000$131/sqft
    Source: Public Record Report a problem

    Public tax history

    YearProperty taxesTax assessment
    2025$2,971 +0.5%$227,650 +2%
    2024$2,956 +3.9%$223,180 -1.5%
    2023$2,845 +4.7%$226,680 +4.3%
    2022$2,717 +81.6%$217,250 +68%
    2021$1,497 +0.1%$129,320 +1.4%
    2020$1,495 $127,540 +2.3%
    2019$1,495 +0.5%$124,680 +1.9%
    2018$1,488 $122,360 +2.1%
    2017-- $119,850 +2.1%
    2016-- $117,390 +0.7%
    2015-- $116,580 +0.8%
    2014-- $115,660 +1.5%
    2013-- $113,960 +1.7%
    2012-- $112,060 -1.1%
    2011-- $113,267 -1%
    2010-- $114,367 -16.5%
    2009-- $136,957 +0.1%
    2008-- $136,821 +3%
    2007-- $132,836 +2.5%
    2006-- $129,597 +57.3%
    2005-- $82,411 +3%
    2004-- $80,011 +1.9%
    2003-- $78,520 +2.4%
    2002-- $76,680 +1.6%
    2001-- $75,472 +3%
    2000-- $73,274 +0.1%
    1999-- $73,200
    Find assessor info on the county website

    Neighborhood: 32159

    Nearby schools

    GreatSchools rating
    Get a cash offer in 3 minutes
    Find out how much your home could sell for in as little as 3 minutes with a no-obligation cash offer.
    Estimated market value
    $285,200
    Get a cash offer in 3 minutes
    Find out how much your home could sell for in as little as 3 minutes with a no-obligation cash offer.
    Estimated market value
    $285,200