Skip main navigation
Contingent
  • $238,900

    2009 Crescent Dr, Champaign, IL 61821

    3beds
    1,395sqft
    : 
    $1,733/mo
    Get pre-qualified
    Single Family Residence
    Built in 1971
    7,840 Square Feet Lot
    $-- Zestimate®
    $171/sqft
    $-- HOA

    What's special

    Wood-burning fireplaceFenced backyardCorner lot
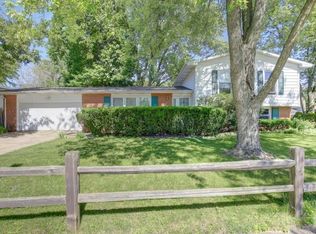
    Comfortable living, thoughtful updates, and a great Southwood location come together in this well-maintained ranch home. Situated on a corner lot with a fenced backyard, this 3-bedroom, 2-bath home offers a layout that provides both flexibility and everyday comfort. With separate living and family rooms, there's plenty of space to spread out, whether you're entertaining guests or simply enjoying a quiet evening at home. The family room features a wood-burning fireplace and opens directly to a private patio, creating a comfortable connection between indoor and outdoor living. The kitchen includes a full set of stainless steel appliances, all replaced in 2022, along with easy access to the dining area for everyday meals or gatherings. Recent updates continue throughout the home, including new luxury vinyl plank flooring that flows through much of the main living area, including the living room, dining room, hallway, family room, and primary bedroom. Updated light fixtures throughout the home and LED recessed lighting in the living room add a fresh, modern feel. The primary bedroom includes its own private bath, while both bathrooms have been refreshed with new vanity cabinets, sinks, and faucets. One of the secondary bedrooms features attractive paneled wainscoting, making it equally well suited as a home office, hobby room, or guest bedroom. Additional improvements include a furnace and air conditioner replaced in 2019, providing added peace of mind. With its comfortable floor plan, numerous updates, fenced yard, and desirable Southwood location, this home offers a great combination of move-in-ready comfort and everyday livability. Owner is a licensed IL Real Estate Broker.
    36 days
    |
    302
    |
    19
    |

    Likely to sell faster than

    Zillow last checked:

    Listing updated:

    Listed by:

    Mark Waldhoff, CRS,GRI (217)714-3603,

    KELLER WILLIAMS-TREC

    Source: MRED as distributed by MLS GRID,MLS#: 12693475MLS Logo

      Facts & features

      Interior

      Bedrooms & bathrooms
      • Bedrooms: 3
      • Bathrooms: 2
      • Full bathrooms: 2
      Rooms
      • Room types: No additional rooms
      Primary bedroom
      • Features: Flooring (Luxury Vinyl), Bathroom (Full)
      • Level: Main
      • Area: 168 Square Feet
      • Dimensions: 12X14
      Bedroom 2
      • Features: Flooring (Hardwood)
      • Level: Main
      • Area: 100 Square Feet
      • Dimensions: 10X10
      Bedroom 3
      • Features: Flooring (Hardwood)
      • Level: Main
      • Area: 126 Square Feet
      • Dimensions: 9X14
      Dining room
      • Features: Flooring (Luxury Vinyl)
      • Level: Main
      • Area: 88 Square Feet
      • Dimensions: 8X11
      Family room
      • Features: Flooring (Luxury Vinyl)
      • Level: Main
      • Area: 252 Square Feet
      • Dimensions: 18X14
      Kitchen
      • Features: Flooring (Vinyl)
      • Level: Main
      • Area: 90 Square Feet
      • Dimensions: 9X10
      Living room
      • Features: Flooring (Luxury Vinyl)
      • Level: Main
      • Area: 255 Square Feet
      • Dimensions: 15X17
      Heating
      • Natural Gas, Forced Air
      Cooling
      • Central Air
      Appliances
      • Included: Range, Microwave, Dishwasher, Refrigerator, Washer, Dryer
      • Laundry: Main Level
      Features
      • 1st Floor Bedroom, 1st Floor Full Bath
      • Basement: Crawl Space
      • Number of fireplaces: 1
      • Fireplace features: Wood Burning, Family Room
      Interior area
      • Total structure area: 1,395
      • Total interior livable area: 1,395 sqft

      Property

      Parking
      • Total spaces: 2
      • Parking features: Yes, Attached, Garage
      • Attached garage spaces: 2
      Accessibility
      • Accessibility features: No Disability Access
      Features
      • Stories: 1
      • Patio & porch: Patio
      • Fencing: Fenced
      Lot
      • Size: 7,840 Square Feet
      • Dimensions: 110X66X86X42X13
      • Features: Corner Lot
      Details
      • Parcel number: 452022426011
      • Special conditions: None
      • Other equipment: TV-Cable, Ceiling Fan(s)

      Construction

      Type & style
      • Home type: SingleFamily
      • Architectural style: Ranch
      • Property subtype: Single Family Residence
      Materials
      • Aluminum Siding, Brick
      Condition
      • New construction: No
      • Year built: 1971

      Utilities & green energy

      • Sewer: Public Sewer
      • Water: Public

      Community & HOA

      Community
      • Security: Carbon Monoxide Detector(s)
      • Subdivision: Southwood
      HOA
      • Services included: None
      Location
      • Region: Champaign

      Financial & listing details

      • Price per square foot: $171/sqft
      • Tax assessed value: $182,010
      • Annual tax amount: $5,720
      • Date on market: 7/7/2026
      • Ownership: Fee Simple

        Estimated market value

        Not available

        Estimated sales range

        Not available

        Not available

        Price history

        DateEventPrice
        7/17/2026Contingent$238,900$171/sqft
        Source: MRED as distributed by MLS GRID #12693475 Report a problem
        7/7/2026Listed for sale$238,900+136.5%$171/sqft
        Source: MRED as distributed by MLS GRID #12693475 Report a problem
        6/9/2026Listing removed$1,865$1/sqft
        Source: Zillow Rentals Report a problem
        5/26/2026Listed for rent$1,865$1/sqft
        Source: Zillow Rentals Report a problem
        7/27/2022Sold$101,000+13.9%$72/sqft
        Source: Public Record Report a problem
        6/11/1998Sold$88,700$64/sqft
        Source: MRED as distributed by MLS GRID #09455700 Report a problem

        Public tax history

        YearProperty taxesTax assessment
        2024$5,291 +6.2%$60,670 +9.8%
        2023$4,983 +6.3%$55,260 +8.4%
        2022$4,688 +2.5%$50,980 +2%
        2021$4,575 +3.9%$49,980 +4%
        2020$4,405 +5.7%$48,050 +2.1%
        2019$4,168 $47,060 +1.6%
        2018$4,168 -0.4%$46,320
        2017$4,185 +11.5%$46,320 +2.1%
        2016$3,753 $45,370 +1.8%
        2015$3,753 +15.7%$44,560
        2014$3,244 +0.9%$44,560
        2013$3,215 +1.6%$44,560 -2%
        2012$3,164 +3.1%$45,470
        2011$3,070 +0.6%$45,470 -3.3%
        2010$3,052 $47,000
        2009-- $47,000
        2008-- $47,000 +2.9%
        2007$2,938 +2.1%$45,680 +3.5%
        2006$2,876 +4.4%$44,140 +6.4%
        2005$2,754 +6.7%$41,490 +3.9%
        2004$2,582 +3.1%$39,930 +6.9%
        2003$2,505 +5.9%$37,360 +9.1%
        2002$2,366 +8.4%$34,230 +6.9%
        2001$2,183 +7.3%$32,020 +6.3%
        2000$2,035 $30,120
        Find assessor info on the county website

        Monthly payment

        Est. payment

        Payment breakdown

        Explore the cost of this home by adjusting the details. Changes won't be saved.
        All calculations are estimates and provided by Zillow, Inc. for informational purposes only. Actual amounts may vary.
        HOA fees may include property taxes on listings classified as Co-Ops. Contact the listing agent and/or owner for fee details.
        See how much you could borrow to make a competitive offer.

        Climate risks

        Neighborhood: 61821

        Getting around

        31 / 100
        Car-Dependent
        40 / 100
        Some Transit
        41 / 100
        Somewhat Bikeable

        Nearby schools

        GreatSchools rating
        Schools provided by the listing agent
        • High: Centennial High School
        • District: 4

        Source: MRED as distributed by MLS GRID. This data may not be complete. We recommend contacting the local school district to confirm school assignments for this home.

        A local agent can set up tours, give advice and negotiate with sellers.

        A local lender can help you make sure your offer is ready when you are.

        Browse local experts

        Similar homes