Skip main navigation
Closed
  • $325,000

    2009 Crestview Ln, Brainerd, MN 56401

    3beds
    2,148sqft
    Single Family
    Built in 1995
    0.35 Acres Lot
    $323,600 Zestimate®
    $151/sqft
    $2,696 Estimated rent

    Home value

    $323,600

    $307,000 - $340,000

    $2,696/mo

    Zestimate® history
    Loading
    Loading...

    Owner options

    List your home for rent

    $2,696/mo

    Rent Zestimate®

    Find your next renter with Zillow Rental Manager. Plus, with online applications, you can quickly screen prospective tenants – for free.

    Learn more

    $2,696/mo

    Rent Zestimate®

    Refinance and save

    $1,963/mo

    Est. payment

    Refinancing to a lower rate could help reduce your monthly payments and save thousands over the life of the loan.

    See today's rates

    $1,963/mo

    Est. payment

    Explore your selling options

    Work with a Zillow partner agent

    Leverage their expertise and Zillow's premium Showcase listings to get your home seen by more buyers.

    Get started

    List with your own agent

    Get your home in front of millions of buyers by listing it on Zillow.

    Learn how to do it

    Sell it yourself

    Take full control of how buyers see your home on Zillow by listing For Sale by Owner (FSBO).

    List your home

    What's special

    Hardwood floorsSpacious primary suiteBackyard deckAbundant storageBright open main levelPrivate tree-lined yardAbundant natural light
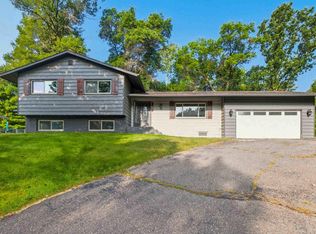
    Welcome home to this beautifully maintained 3-bedroom, 3-bath residence nestled among mature trees in one of Brainerd's established neighborhoods. Offering over 2,100 finished square feet, this home combines comfortable living spaces with a functional layout designed for today's lifestyle. The bright, open main level features hardwood floors, abundant natural light, and a seamless flow between the living room, dining area, and kitchen. The kitchen offers generous cabinetry, ample counter space, and overlooks the backyard, making everyday living and entertaining effortless. The spacious primary suite provides a comfortable retreat with its own private bath. A second bedroom, full hallway bath, and dedicated office complete the main level, offering the flexibility to work from home, welcome guests, or create a space tailored to your lifestyle. The lower level expands your living space with a large family room, third bedroom, 3/4 bath, large laundry room and abundant storage. Step outside to enjoy the backyard deck, relax in the screened gazebo, or unwind in the private, tree-lined yard. An attached two-car garage and convenient location near schools, parks, shopping, and restaurants complete this exceptional home. Move in and enjoy a home that has been thoughtfully cared for, offering the perfect balance of comfort, functionality, and everyday living.

    Zillow last checked:

    Listing updated:

    Listed by:

    Michael Kennedy 218-232-1946,

    Edina Realty, Inc.,

    Crystal Stahl 218-833-9616

    Bought with:

    Sarah Morrison

    Kurilla Real Estate LTD

    Source: NorthstarMLS as distributed by MLS GRID,MLS#: 7097058MLS Logo

    Facts & features

    Interior

    Bedrooms & bathrooms
    • Bedrooms: 3
    • Bathrooms: 3
    • Full bathrooms: 1
    • 3/4 bathrooms: 2
    Bedroom
    • Level: Main
    • Area: 156 Square Feet
    • Dimensions: 13x12
    Bedroom 2
    • Level: Main
    • Area: 80 Square Feet
    • Dimensions: 10x8
    Bedroom 3
    • Level: Basement
    • Area: 121 Square Feet
    • Dimensions: 11x11
    Dining room
    • Level: Main
    • Area: 72 Square Feet
    • Dimensions: 9x8
    Family room
    • Level: Main
    • Area: 144 Square Feet
    • Dimensions: 12x12
    Kitchen
    • Level: Main
    • Area: 112 Square Feet
    • Dimensions: 14x8
    Laundry
    • Level: Basement
    • Area: 264 Square Feet
    • Dimensions: 24x11
    Living room
    • Level: Basement
    • Area: 372 Square Feet
    • Dimensions: 31x12
    Office
    • Level: Main
    • Area: 81 Square Feet
    • Dimensions: 9x9
    Storage
    • Level: Basement
    • Area: 108 Square Feet
    • Dimensions: 12x9
    Heating
    • Forced Air
    Cooling
    • Central Air
    Appliances
    • Included: Air-To-Air Exchanger, Dishwasher, Disposal, Dryer, Microwave, Range, Refrigerator, Washer, Water Softener Owned
    • Laundry: In Basement, Laundry Room, Sink
    Features
    • Basement: Finished
    • Has fireplace: No
    Interior area
    • Total structure area: 2,428
    • Total interior livable area: 2,148 sqft
    • Finished area above ground: 1,214
    • Finished area below ground: 934

    Property

    Parking
    • Total spaces: 2
    • Parking features: Attached
    • Attached garage spaces: 2
    • Details: Garage Dimensions (24x28)
    Accessibility
    • Accessibility features: None
    Features
    • Levels: One
    • Stories: 1
    • Patio & porch: Deck
    Lot
    • Size: 0.35 Acres
    • Dimensions: 110 x 140
    Details
    • Foundation area: 1214
    • Parcel number: 41350590
    • Zoning description: Residential-Single Family

    Construction

    Type & style
    • Home type: SingleFamily
    • Property subtype: Single Family
    Condition
    • New construction: No
    • Year built: 1995

    Utilities & green energy

    • Electric: Power Company: Brainerd Public Utilities
    • Gas: Natural Gas
    • Sewer: City Sewer/Connected
    • Water: City Water/Connected

    Community & HOA

    Community
    • Subdivision: Second Add Madison Heights
    HOA
    • Has HOA: No
    Location
    • Region: Brainerd

    Financial & listing details

    • Price per square foot: $151/sqft
    • Tax assessed value: $278,300
    • Annual tax amount: $2,737
    • Date on market: 7/9/2026
    • Cumulative days on market: 15 days

    Price history

    DateEventPrice
    8/11/2026Sold$325,000$151/sqft
    Source: NorthstarMLS as distributed by MLS GRID #7097058 Report a problem
    7/24/2026Pending sale$325,000$151/sqft
    Source: NorthstarMLS as distributed by MLS GRID #7097058 Report a problem
    7/9/2026Listed for sale$325,000$151/sqft
    Source: NorthstarMLS as distributed by MLS GRID #7097058 Report a problem

    Public tax history

    YearProperty taxesTax assessment
    2025$2,902 +2.6%$256,797 -5.8%
    2024$2,828 +10.5%$272,493 +1.5%
    2023$2,559 -1.3%$268,396 +19.4%
    2022$2,591 +1.5%$224,796 +24.3%
    2021$2,552 +2.6%$180,869 +6.7%
    2020$2,487 +22.5%$169,533 +18.8%
    2017$2,030 $142,719 +16.4%
    2016$2,030 +16.5%$122,600 +7%
    2015$1,742 +119%$114,600 +1.2%
    2014$795 -50.3%$113,200 -11.6%
    2012$1,599 +6.5%$128,000
    2011$1,501 +17.4%$128,000 -13.6%
    2010$1,278 +4%$148,100
    2009$1,229 $148,100
    Find assessor info on the county website

    Neighborhood: 56401

    Nearby schools

    GreatSchools rating
    Get pre-qualified for a loan
    At Zillow Home Loans, we can pre-qualify you in as little as 5 minutes with no impact to your credit score.

    An equal housing lender. NMLS #10287.

    Sell for more on Zillow
    Get a Zillow Showcase℠ listing at no additional cost and you could sell for .
    $323,600
    2% more
    +$6,472
    With Zillow Showcase(estimated)
    $330,072