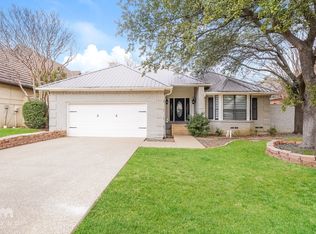
Charming Mid-Century Modern Home in Gated Cottonwood Valley! Welcome to this single-story gem nestled in the prestigious gated community of Cottonwood Valley in Irving. Located on a peaceful cul-de-sac, this home offers timeless design and comfortable living with exceptional indoor and outdoor spaces. Step inside to a spacious, light-filled living room featuring vaulted, beamed ceilings and a dual-sided fireplace that adds warmth and ambiance to both the main living area and the adjoining den. A stylish wet bar serves both spaces, perfect for entertaining guests with ease. A wall of windows brings the outdoors in, offering serene views of the lush backyard and expansive deck — ideal for morning coffee or evening relaxation. The kitchen boasts crisp white cabinetry, an electric cooktop, tiled backsplash, and a skylight that floods the space with natural light. Enjoy casual dining in the charming breakfast nook, complete with a built-in hutch and elegant chandelier. The oversized primary suite is a true retreat, with room for a sitting area and an en-suite bath featuring separate vanities, a walk-in closet, linen storage, and a separate shower. Generously sized guest bedrooms ensure comfort for family or visitors, and a full-size utility room includes cabinetry and a convenient sink. Step outside to a park-like backyard with an open deck surrounded by lush landscaping, offering a private oasis for relaxing or entertaining. Don’t miss this rare opportunity to own a stunning mid-century modern home in one of Irving’s most sought-after communities.
Sold
Price Unknown
2009 Crockett Ct, Irving, TX 75038
3beds
2,438sqft
Single Family Residence
Built in 1985
9,713 Square Feet Lot
$562,100 Zestimate®
$--/sqft
$3,071 Estimated rent
Home value
$562,100
$512,000 - $618,000
$3,071/mo
Zestimate® history
Owner options
List your home for rent
$3,071/mo
Rent Zestimate®
Find your next renter with Zillow Rental Manager. Plus, with online applications, you can quickly screen prospective tenants – for free.
$3,071/mo
Rent Zestimate®
Refinance and save
Refinancing to a lower rate could help reduce your monthly payments and save thousands over the life of the loan.
Explore your selling options
Work with a Zillow partner agent
Leverage their expertise and Zillow's premium Showcase listings to get your home seen by more buyers.
Get startedList with your own agent
Get your home in front of millions of buyers by listing it on Zillow.
Learn how to do itSell it yourself
Take full control of how buyers see your home on Zillow by listing For Sale by Owner (FSBO).
List your homeWhat's special
Dual-sided fireplaceStylish wet barPark-like backyardWall of windowsOpen deckCharming breakfast nookTiled backsplash
Zillow last checked:
Listing updated:
Listed by:
Michael Hershenberg 0668097 817-657-2470,
Real Broker, LLC 855-450-0442,
John Hershenberg 0740798 817-600-9256,
Real Broker, LLC
Bought with:
Rainu Thaimuriyil
Beam Real Estate, LLC
Source: NTREIS,MLS#: 20904975
Facts & features
Interior
Bedrooms & bathrooms
- Bedrooms: 3
- Bathrooms: 3
- Full bathrooms: 2
- 1/2 bathrooms: 1
Primary bedroom
- Features: Built-in Features, Ceiling Fan(s), Dual Sinks, Double Vanity, En Suite Bathroom, Linen Closet, Sitting Area in Primary, Separate Shower, Walk-In Closet(s)
- Level: First
- Dimensions: 17 x 16
Bedroom
- Features: Ceiling Fan(s), Walk-In Closet(s)
- Level: First
- Dimensions: 12 x 12
Bedroom
- Features: Built-in Features, Ceiling Fan(s), Walk-In Closet(s)
- Level: First
- Dimensions: 12 x 12
Breakfast room nook
- Features: Built-in Features
- Level: First
- Dimensions: 13 x 11
Kitchen
- Features: Built-in Features, Eat-in Kitchen, Pantry, Stone Counters, Walk-In Pantry
- Level: First
- Dimensions: 13 x 12
Living room
- Features: Built-in Features, Fireplace
- Level: First
- Dimensions: 16 x 12
Living room
- Features: Built-in Features, Fireplace
- Level: First
- Dimensions: 20 x 16
Utility room
- Features: Built-in Features, Utility Room, Utility Sink
- Level: First
- Dimensions: 8 x 5
Heating
- Central, Fireplace(s), Natural Gas, Zoned
Cooling
- Central Air, Ceiling Fan(s), Electric, Zoned
Appliances
- Included: Dishwasher, Electric Cooktop, Electric Oven, Disposal, Gas Water Heater, Microwave
- Laundry: Washer Hookup, Electric Dryer Hookup, Laundry in Utility Room
Features
- Wet Bar, Built-in Features, Chandelier, Decorative/Designer Lighting Fixtures, Eat-in Kitchen, High Speed Internet, Open Floorplan, Pantry, Cable TV, Vaulted Ceiling(s), Walk-In Closet(s)
- Flooring: Carpet, Ceramic Tile, Laminate
- Windows: Skylight(s)
- Has basement: No
- Number of fireplaces: 1
- Fireplace features: Decorative, Gas, Gas Log, Gas Starter, Living Room, See Through, Wood Burning
Interior area
- Total interior livable area: 2,438 sqft
Property
Parking
- Total spaces: 2
- Parking features: Concrete, Covered, Direct Access, Door-Single, Driveway, Garage Faces Front, Garage, Garage Door Opener, Inside Entrance, Kitchen Level, Lighted, Storage
- Attached garage spaces: 2
- Has uncovered spaces: Yes
Features
- Levels: One
- Stories: 1
- Patio & porch: Rear Porch, Front Porch, Patio, Covered
- Exterior features: Lighting, Private Yard, Rain Gutters
- Pool features: None
- Fencing: Brick,Back Yard,Fenced,Full,Gate,High Fence,Privacy,Wood
Lot
- Size: 9,713 Square Feet
- Features: Back Yard, Cul-De-Sac, Lawn, Landscaped, Subdivision, Sprinkler System, Few Trees
- Residential vegetation: Grassed
Details
- Parcel number: 32077960110080000
Construction
Type & style
- Home type: SingleFamily
- Architectural style: Contemporary/Modern,Detached
- Property subtype: Single Family Residence
Materials
- Brick, Wood Siding
- Foundation: Pillar/Post/Pier
- Roof: Shingle,Wood
Condition
- Year built: 1985
Utilities & green energy
- Sewer: Public Sewer
- Water: Public
- Utilities for property: Electricity Available, Electricity Connected, Natural Gas Available, Phone Available, Sewer Available, Separate Meters, Underground Utilities, Water Available, Cable Available
Community & HOA
Community
- Features: Gated, Playground, Park, Trails/Paths, Curbs, Sidewalks
- Security: Security Lights, Gated with Guard
- Subdivision: Cottonwood Valley Ph 02
HOA
- Has HOA: No
Location
- Region: Irving
Financial & listing details
- Tax assessed value: $560,560
- Annual tax amount: $12,230
- Date on market: 4/22/2025
- Listing terms: Cash,Conventional,FHA,VA Loan
- Electric utility on property: Yes
Price history
| Date | Event | Price |
|---|---|---|
| 5/23/2025 | Sold | -- |
Source: NTREIS #20904975 Report a problem | ||
| 4/25/2025 | Pending sale | $615,000$252/sqft |
Source: NTREIS #20904975 Report a problem | ||
| 4/23/2025 | Contingent | $615,000$252/sqft |
Source: NTREIS #20904975 Report a problem | ||
| 4/22/2025 | Listed for sale | $615,000$252/sqft |
Source: NTREIS #20904975 Report a problem | ||
Public tax history
| Year | Property taxes | Tax assessment |
|---|---|---|
| 2025 | $3,679 +7.3% | $560,560 -2% |
| 2024 | $3,429 +8.9% | $572,000 +20.4% |
| 2023 | $3,148 -2.4% | $475,000 |
| 2022 | $3,223 +6.6% | $475,000 +10.5% |
| 2021 | $3,023 +9.9% | $429,670 |
| 2020 | $2,752 +10.8% | $429,670 -3% |
| 2019 | $2,484 +10% | $443,060 +3.3% |
| 2018 | $2,259 -26.8% | $428,870 +47.6% |
| 2017 | $3,087 +5.4% | $290,650 |
| 2016 | $2,928 +1.2% | $290,650 +23.2% |
| 2015 | $2,894 | $235,900 |
| 2014 | $2,894 | $235,900 |
| 2013 | -- | -- |
| 2012 | -- | -- |
| 2011 | -- | -- |
| 2010 | -- | -- |
| 2009 | -- | -- |
| 2007 | -- | -- |
| 2005 | -- | -- |
| 2004 | -- | -- |
| 2003 | -- | -- |
| 2002 | -- | -- |
| 2001 | -- | -- |
Find assessor info on the county website
Neighborhood: Cottonwood
Nearby homes
- $803,5003 bd2 ba3k sqft2005 Crockett Ct, Irving, TX 75038Off Market
- $1,056,3004 bd2 ba3.5k sqft2013 Crockett Ct, Irving, TX 75038Off Market
- $806,3004 bd4 ba3.3k sqft2017 Crockett Ct, Irving, TX 75038Off Market

- $725,7003 bd4 ba3k sqft2008 S Hill Dr, Irving, TX 75038Off Market

- $625,0003 bd3 ba2.1k sqft2001 Crockett Ct, Irving, TX 75038For Sale
- $825,8003 bd3 ba3.3k sqft4000 E Hill Dr, Irving, TX 75038Off Market
- $1,056,5004 bd3 ba3.4k sqft2003 Crockett Cir, Irving, TX 75038Off Market
- $740,0003 bd2 ba3.4k sqft2008 Crockett Ct, Irving, TX 75038Off Market
Nearby schools
GreatSchools rating
- 2/10Lee Elementary SchoolGrades: PK-5Distance: 0.4 mi
- 4/10Travis Middle SchoolGrades: 6-8Distance: 0.6 mi
- 2/10MacArthur High SchoolGrades: 9-12Distance: 0.9 mi
Schools provided by the listing agent
- Elementary: Lee
- Middle: Travis
- High: Macarthur
- District: Irving ISD
Source: NTREIS. This data may not be complete. We recommend contacting the local school district to confirm school assignments for this home.
Get a cash offer in 3 minutes
Find out how much your home could sell for in as little as 3 minutes with a no-obligation cash offer.
Estimated market value
$562,100
Get a cash offer in 3 minutes
Find out how much your home could sell for in as little as 3 minutes with a no-obligation cash offer.
Estimated market value
$562,100
- Texas
- Dallas County
- Irving
- 75038
- Cottonwood
- 2009 Crockett Ct
Nearby cities
Nearby neighborhoods
Nearby zip codes
Other Irving Topics
