Welcome home to this beautifully updated 3-bedroom, 3.5-bath residence nestled in a sought-after neighborhood, conveniently located near schools, shopping, dining, and everyday amenities. This spacious home offers the perfect blend of comfort, style, and functionality. From the moment you arrive, the inviting front porch welcomes you with the promise of quiet mornings spent enjoying a cup of coffee on the swing while taking in the neighborhood surroundings. Inside, you'll find generous living spaces designed for both everyday living and special gatherings. The stunning stone fireplace creates a warm focal point, adding character and charm to the heart of the home. The thoughtfully updated interior offers room for everyone, with spacious bedrooms, 3.5 baths, and a layout that flows from one space to the next. The finished basement provides great extra space. There's room for an extra bedroom, office, rec room...endless possibilities and storage. Whether hosting family celebrations or enjoying a quiet evening at home, you'll appreciate the comfort and versatility this property provides. Step outside to a large deck that's ready for summer barbecues, outdoor dining, and making memories with family and friends. The expansive backyard offers plenty of space to play, garden, entertain, or simply relax and enjoy the outdoors. With its desirable location, beautiful updates, welcoming spaces, and timeless appeal, this is more than just a house, it's a place to call home. Schedule your private showing today and discover all it has to offer.
Closed
$400,000
2009 Deer Meadow Blvd, Streetsboro, OH 44241
3beds
2,636sqft
Single Family Residence
Built in 1994
0.52 Acres Lot
$400,300 Zestimate®
$152/sqft
$3,173 Estimated rent
Home value
$400,300
$380,000 - $420,000
$3,173/mo
Zestimate® history
Owner options
List your home for rent
$3,173/mo
Rent Zestimate®
Find your next renter with Zillow Rental Manager. Plus, with online applications, you can quickly screen prospective tenants – for free.
$3,173/mo
Rent Zestimate®
Refinance and save
$2,570/mo
Est. payment
Refinancing to a lower rate could help reduce your monthly payments and save thousands over the life of the loan.
$2,570/mo
Est. payment
Explore your selling options
Work with a Zillow partner agent
Leverage their expertise and Zillow's premium Showcase listings to get your home seen by more buyers.
Get startedList with your own agent
Get your home in front of millions of buyers by listing it on Zillow.
Learn how to do itSell it yourself
Take full control of how buyers see your home on Zillow by listing For Sale by Owner (FSBO).
List your homeWhat's special
Spacious bedroomsFinished basementGenerous living spacesWelcoming spacesInviting front porchThoughtfully updated interiorStunning stone fireplace
Zillow last checked:
Listing updated:
Listed by:
Wendy Banko 330-506-9183 WendySellsOhio@gmail.com,
CENTURY 21 Lakeside Realty
Bought with:
Mia E Brown, 2021000741
Mia Brown Realty
Source: MLS Now,MLS#: 5217237 Originating MLS: Youngstown Columbiana Association of REALTORS
Originating MLS: Youngstown Columbiana Association of REALTORSFacts & features
Interior
Bedrooms & bathrooms
- Bedrooms: 3
- Bathrooms: 4
- Full bathrooms: 3
- 1/2 bathrooms: 1
- Main level bathrooms: 1
Primary bedroom
- Description: Flooring: Carpet
- Features: High Ceilings, Walk-In Closet(s)
- Level: Second
- Dimensions: 15 x 12
Bedroom
- Description: Flooring: Carpet
- Level: Second
- Dimensions: 16 x 11
Bedroom
- Description: Flooring: Carpet
- Level: Second
- Dimensions: 14 x 10
Dining room
- Description: Flooring: Luxury Vinyl Tile
- Level: First
- Dimensions: 12 x 11
Kitchen
- Description: Flooring: Luxury Vinyl Tile
- Features: Breakfast Bar, Granite Counters
- Level: First
- Dimensions: 18 x 11
Living room
- Description: Flooring: Luxury Vinyl Tile
- Features: Fireplace
- Level: First
- Dimensions: 23 x 13
Heating
- Forced Air, Gas
Cooling
- Central Air
Appliances
- Included: Dryer, Dishwasher, Microwave, Range, Refrigerator, Washer
- Laundry: Laundry Room
Features
- Basement: Full,Finished
- Number of fireplaces: 1
- Fireplace features: Gas
Interior area
- Total structure area: 2,636
- Total interior livable area: 2,636 sqft
- Finished area above ground: 1,836
- Finished area below ground: 800
Property
Parking
- Total spaces: 2
- Parking features: Concrete
- Garage spaces: 2
Features
- Levels: Two
- Stories: 2
- Patio & porch: Deck, Front Porch
Lot
- Size: 0.52 Acres
Details
- Parcel number: 350682000003000
- Special conditions: Standard
Construction
Type & style
- Home type: SingleFamily
- Architectural style: Colonial
- Property subtype: Single Family Residence
Materials
- Vinyl Siding
- Roof: Asphalt,Asbestos Shingle,Fiberglass
Condition
- Year built: 1994
Utilities & green energy
- Sewer: Public Sewer
- Water: Public
Community & HOA
Community
- Subdivision: Deer Meadows
HOA
- Has HOA: No
Location
- Region: Streetsboro
Financial & listing details
- Price per square foot: $152/sqft
- Tax assessed value: $293,300
- Annual tax amount: $4,466
- Date on market: 6/11/2026
- Cumulative days on market: 42 days
- Listing terms: Cash,Conventional,FHA,VA Loan
Price history
| Date | Event | Price |
|---|---|---|
| 7/27/2026 | Sold | $400,000+5.3%$152/sqft |
Source:  MLS Now #5217237 Report a problem MLS Now #5217237 Report a problem | ||
| 7/23/2026 | Pending sale | $379,900$144/sqft |
Source: MLS Now #5217237 Report a problem | ||
| 6/11/2026 | Listed for sale | $379,900+103.2%$144/sqft |
Source: MLS Now #5217237 Report a problem | ||
| 5/31/2001 | Sold | $187,000$71/sqft |
Source:  MLS Now #1029190 Report a problem MLS Now #1029190 Report a problem | ||
Public tax history
| Year | Property taxes | Tax assessment |
|---|---|---|
| 2025 | $4,253 +0.3% | $102,660 |
| 2024 | $4,243 +5.3% | $102,660 +28.6% |
| 2023 | $4,030 -0.1% | $79,840 |
| 2022 | $4,036 -0.4% | $79,840 |
| 2021 | $4,051 +2% | $79,840 +14.7% |
| 2020 | $3,971 -1.4% | $69,620 |
| 2019 | $4,029 +17.2% | $69,620 +18% |
| 2018 | $3,437 | $58,980 |
| 2017 | $3,437 +1% | $58,980 |
| 2016 | $3,402 +7.4% | $58,980 |
| 2015 | $3,166 +7% | $58,980 |
| 2014 | $2,958 +0.4% | $58,980 |
| 2013 | $2,946 +12% | $58,980 |
| 2012 | $2,630 -3.5% | $58,980 -4.8% |
| 2011 | $2,725 +0.1% | $61,960 |
| 2010 | $2,723 +5.5% | $61,960 |
| 2009 | $2,581 | $61,960 |
| 2008 | $2,581 0% | $61,960 |
| 2005 | $2,581 +1.1% | -- |
| 2004 | $2,553 +0.3% | -- |
| 2003 | $2,546 +12.1% | -- |
| 2002 | $2,272 -47.1% | -- |
| 2001 | $4,297 -2.9% | -- |
| 2000 | $4,425 +6.7% | -- |
| 1999 | $4,146 | -- |
Find assessor info on the county website
Neighborhood: 44241
Nearby homes
- $427,1004 bd2 ba2.5k sqft1997 Deer Meadow Blvd, Streetsboro, OH 44241Off Market
- $400,3004 bd2 ba2k sqft2019 Deer Meadow Blvd, Streetsboro, OH 44241Off Market
- $182,0003 bd1 ba1k sqft2000 Gates Ave, Streetsboro, OH 44241Sold
- $276,4005 bd1 ba1.2k sqft2012 Gates Ave, Streetsboro, OH 44241Off Market
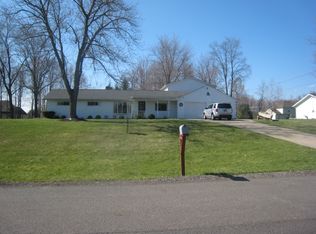
- $255,6003 bd1 ba1.6k sqft1988 Gates Ave, Streetsboro, OH 44241Off Market
- $365,5003 bd2 ba1.8k sqft2031 Deer Meadow Blvd, Streetsboro, OH 44241Off Market
- $428,1004 bd2 ba2.3k sqft1987 Deer Meadow Blvd, Streetsboro, OH 44241Off Market
- $407,5005 bd4 ba3.5k sqft1992 Deer Meadow Blvd, Streetsboro, OH 44241Sold
Nearby schools
GreatSchools rating
- 5/10Campus Intermediate Elementary SchoolGrades: PK-3Distance: 0.5 mi
- 8/10Streetsboro Middle SchoolGrades: 6-8Distance: 0.5 mi
- 6/10Streetsboro High SchoolGrades: 9-12Distance: 0.2 mi
Schools provided by the listing agent
- District: Streetsboro CSD - 6709
Source: MLS Now. This data may not be complete. We recommend contacting the local school district to confirm school assignments for this home.
Get a cash offer in 3 minutes
Find out how much your home could sell for in as little as 3 minutes with a no-obligation cash offer.
Estimated market value
$400,300
Get a cash offer in 3 minutes
Find out how much your home could sell for in as little as 3 minutes with a no-obligation cash offer.
Estimated market value
$400,300
- Ohio
- Portage County
- Streetsboro
- 44241
- 2009 Deer Meadow Blvd
Nearby cities
Nearby zip codes
Other Streetsboro Topics
