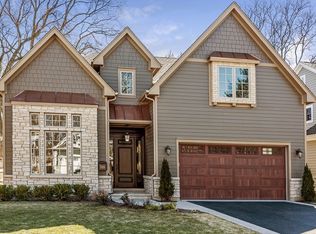
FANTASTIC NEW CONSTRUCTION - a rare gem only 4 blocks from downtown Glenview, offering a unique blend of expansive space and transitional design in National Blue Ribbon Award District 34, home to the acclaimed Hoffman/Henking Elementary School. This exceptional property, set to be completed by April 2025, is completely unique in the market, especially with its 75' wide frontage on a tree lined setting. Lot is 177' deep providing ample backyard space to accommodate a future pool and/or a sport court. This beautiful new build spans over 4800 square feet, featuring 6 bedrooms, 5 1/2 bathrooms, and a three-car garage. Additional 630 sf. bonus room space, and 2070 sf. finished basement space. This property promises an eco-friendly lifestyle without compromising on luxury. From large concrete window wells and high-efficiency HVAC systems to a fully wired 50 amp EV outlet, every detail directly promotes sustainability of the proposed development. The inviting front porch with a metal roof, a custom-built main entry door, and Marvin windows throughout, enhance the home's transitional aesthetic. Inside, prepare to be amazed by soaring ceilings, an open atrium style staircase, and an abundance of natural light. The first floor is an entertainer's delight with extra wide entry foyer with beautiful white oak floors, wainscotting, beamed ceilings in the large family room which opens to a gourmet white Chef's Kitchen equipped with Subzero/Wolf appliances, Amish-built cabinetry, walk-in pantry, and quartz countertops. The versatility continues with a living room that doubles as an office, a first-floor bedroom/study with yet another full bathroom. Large mudroom with Amish made cubbies only adds to a comfortable and organized decor. Private primary suite is a sanctuary overlooking the backyard and boasts two walk-in closets and a luxury spa bathroom with double vanities, a make-up center vanity, soaking tub, walk-in shower, and a heated floor. Three additional oversized bedrooms, each with a walk-in closet, and two additional large bathrooms with unparalleled finishes. The basement is a haven for relaxation and entertainment, featuring a large recreation room, an oversized 6th bedroom, a full bath, and a wet bar with a wine cooler and shelving. Add a wellness room for total mindfulness and tranquility if you prefer to meditate or simply convert it to a fully functional exercise room/7th bedroom. It's an opportunity to own a slice of paradise in Glenview, with a chance to customize and add personal touches with the help of a reputable, experienced builder passionate about sustainable design and construction. Pick your light fixtures, hardware, floor finish in basement, wall finishes, and more. The neighborhood is highly desirable and is within walking distance to downtown Glenview, the train, library, shopping, Dairy Bar, restaurants, parks, Roosevelt Pool, and award winning District 34 Elementary school and Glenbrook South High School. Photos enclosed are of previous projects and have been shown only as a depiction of finishes used in the past, not representative of what is being built. Call for more details!
Closed
Zillow last checked:
Listing updated:
Bought with:
Kelly Dunn Rynes
Berkshire Hathaway HomeServices Chicago
Source: MRED as distributed by MLS GRID,MLS#: 12181260
Price history
| Date | Event | Price |
|---|---|---|
| 4/30/2025 | Sold | $2,302,009-3.2%$480/sqft |
Source:  MRED as distributed by MLS GRID #12181260 Report a problem MRED as distributed by MLS GRID #12181260 Report a problem | ||
| 3/1/2025 | Pending sale | $2,379,000$496/sqft |
Source: MRED as distributed by MLS GRID #12181260 Report a problem | ||
| 11/15/2024 | Listed for sale | $2,379,000+280.6%$496/sqft |
Source: MRED as distributed by MLS GRID #12181260 Report a problem | ||
| 4/30/2024 | Sold | $625,000$130/sqft |
Source: MRED as distributed by MLS GRID #11983793 Report a problem | ||
| 2/21/2024 | Contingent | $625,000$130/sqft |
Source: MRED as distributed by MLS GRID #11983793 Report a problem | ||
| 2/19/2024 | Listed for sale | $625,000$130/sqft |
Source: MRED as distributed by MLS GRID #11983793 Report a problem | ||
Get a cash offer in 3 minutes
Find out how much your home could sell for in as little as 3 minutes with a no-obligation cash offer.
Estimated market value
$2,485,700
