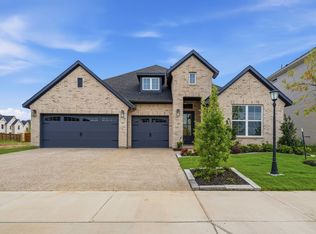
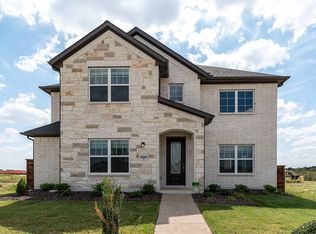
Like new home with four bedrooms and 3 baths, open gourmet kitchen with built in appliances and large island with seating, living is open with a fireplace, primary bedroom and bath are located down stairs with upstairs retreat complete with living area and two bedrooms with a shared bathroom. Downstairs you have a separate bedroom with bath, office area and laundry. Oversized 3 car garage. Backyard is open and spacious with covered patio.
Foreclosure
Est. $489,900
2009 Diamond Cv, Mesquite, TX 75181
4beds
2,749sqft
Single Family Residence
Built in 2024
7,143 Square Feet Lot
$-- Zestimate®
$178/sqft
$104/mo HOA
What's special
Office areaCovered patioLarge island with seating
- 24 days
- 137
- 15
Likely to sell faster than
Zillow last checked:
Listing updated:
Listed by:
Amy Smith 0429429 214-869-9239,
Coldwell Banker Apex, REALTORS 972-564-1001
Source: NTREIS,MLS#: 21400836
Facts & features
Interior
Bedrooms & bathrooms
- Bedrooms: 4
- Bathrooms: 3
- Full bathrooms: 3
Primary bedroom
- Features: Dual Sinks, Double Vanity, En Suite Bathroom, Linen Closet, Separate Shower, Walk-In Closet(s)
- Level: First
- Dimensions: 13 x 16
Bedroom
- Level: Second
- Dimensions: 12 x 11
Bedroom
- Level: Second
- Dimensions: 12 x 11
Bedroom
- Level: First
- Dimensions: 14 x 11
Game room
- Level: Second
- Dimensions: 13 x 19
Living room
- Level: First
- Dimensions: 15 x 17
Heating
- Central, Gas
Cooling
- Central Air
Appliances
- Included: Double Oven, Dishwasher, Electric Oven, Gas Cooktop, Disposal, Microwave
Features
- Built-in Features, Cable TV
- Flooring: Carpet, Ceramic Tile, Luxury Vinyl Plank
- Has basement: No
- Number of fireplaces: 1
- Fireplace features: Wood Burning
Interior area
- Total interior livable area: 2,749 sqft
Video & virtual tour
Property
Parking
- Total spaces: 3
- Parking features: Driveway, Garage Faces Front, Garage
- Attached garage spaces: 3
Features
- Levels: Two
- Stories: 2
- Patio & porch: Covered
- Pool features: None, Community
Lot
- Size: 7,143 Square Feet
- Features: Interior Lot
Details
- Parcel number: 381945500P0130000
Construction
Type & style
- Home type: SingleFamily
- Architectural style: Traditional,Detached
- Property subtype: Single Family Residence
- Attached to another structure: Yes
Materials
- Foundation: Slab
- Roof: Composition
Condition
- Year built: 2024
Utilities & green energy
- Sewer: Public Sewer
- Water: Public
- Utilities for property: Sewer Available, Water Available, Cable Available
Community & HOA
Community
- Features: Playground, Pool, Trails/Paths
- Subdivision: Solterra Ph 1c
HOA
- Has HOA: Yes
- Services included: All Facilities, Association Management
- HOA fee: $1,250 annually
- HOA name: Ccmc
- HOA phone: 888-257-1388
Location
- Region: Mesquite
Financial & listing details
- Price per square foot: $178/sqft
- Tax assessed value: $464,270
- Annual tax amount: $10,890
- Date on market: 10/1/2026
- Cumulative days on market: 27 days
Foreclosure details
Estimated market value
Not available
Estimated sales range
Not available
$3,356/mo
Price history
| Date | Event | Price |
|---|---|---|
| 10/1/2026 | Listed for sale | $489,900-1.2%$178/sqft |
Source: NTREIS #21400836 Report a problem | ||
| 9/28/2026 | Sold | -- |
Source: Public Record Report a problem | ||
| 4/6/2026 | Listing removed | $496,000$180/sqft |
Source: NTREIS #21190717 Report a problem | ||
| 3/19/2026 | Price change | $496,000-0.6%$180/sqft |
Source: NTREIS #21190717 Report a problem | ||
| 2/26/2026 | Listed for sale | $499,000-9.3%$182/sqft |
Source: NTREIS #21190717 Report a problem | ||
| 6/19/2025 | Listing removed | $549,900$200/sqft |
Source: Shaddock Homes Report a problem | ||
| 2/5/2025 | Price change | $549,900+1.9%$200/sqft |
Source: NTREIS #20748270 Report a problem | ||
| 1/2/2025 | Price change | $539,900-1.8%$196/sqft |
Source: NTREIS #20748270 Report a problem | ||
| 9/26/2024 | Listed for sale | $549,900$200/sqft |
Source: Shaddock Homes Report a problem | ||
Public tax history
| Year | Property taxes | Tax assessment |
|---|---|---|
| 2025 | $10,890 +656.5% | $464,270 +648.2% |
| 2024 | $1,440 | $62,050 |
Find assessor info on the county website
Monthly payment
Climate risks
Neighborhood: 75181
Nearby schools
Schools provided by the listing agent
- Elementary: Gentry
- Middle: Berry
- High: Horn
- District: Mesquite ISD
Source: NTREIS. This data may not be complete. We recommend contacting the local school district to confirm school assignments for this home.
Similar homes
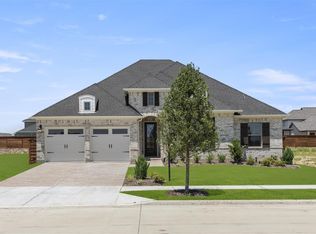
- $516,9014 bd3 ba2.5k sqft1816 Morning Mist Way, Mesquite, TX 75181New Construction
 NTREIS
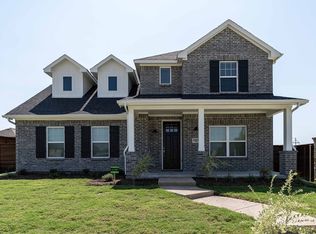
- $420,0004 bd2 ba2.3k sqft3109 Midnight Moon Dr, Mesquite, TX 75181For Sale
 MLS ID #21385302, Belinda Nelson. NTREIS
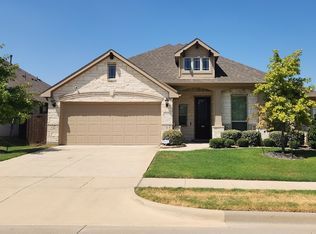
- $481,8133 bd3 ba2.7k sqft1808 Morning Mist Way, Mesquite, TX 75181New Construction
 Castlerock Communities
- $--3 bd3 ba2.5k sqft14853 Bell Manor Ct, Balch Springs, TX 75180Auction
 Auction.com 2
