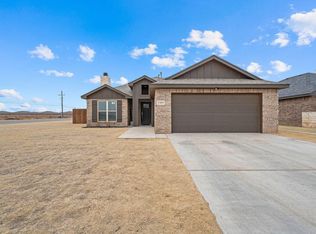
The 1,600 square-foot Jennifer floor plan offers a spacious, well-designed layout with room to grow into what's next.Brick exterior with covered front porchLuxury vinyl plank flooring in main areasOpen-concept kitchen, living, and dining areaGranite or quartz countertops throughoutSpacious kitchen island with bar seatingStainless steel appliancesEnclosed pantryThree additional storage closetsPrivate primary suite with large walk-in closetCovered back patio
This property is not currently displayed as for sale or rent on Zillow. This may be different from what's on other websites or public sources.