Welcome to 2009 Dusty Drive in Johnson City--a move-in ready home that blends comfort, style, and thoughtful design throughout.
This beautifully maintained 4-bedroom, 3 full bath home offers a spacious and functional layout ideal for both everyday living and entertaining. From the moment you step inside, you'll notice the attention to detail, from the carefully chosen finishes to the warm, inviting décor that makes every space feel like home.
The main living areas are bright and open, creating an easy flow between the living room, dining area, and kitchen. The kitchen is well-appointed with ample cabinetry and workspace, perfect for cooking and gathering. Each bedroom is generously sized, providing flexibility for family, guests, or a home office.
The primary suite offers a private retreat with its own full bath, while the additional bathrooms are equally well-designed and conveniently located. Every room reflects a sense of care and intention, making this home truly turnkey.
Outside, you'll find a welcoming setting perfect for relaxing or hosting, with space to enjoy the outdoors in comfort.
Located in a desirable Johnson City neighborhood, this home combines style, space, and convenience--ready for its next owner to move in and enjoy from day one.
Schedule your showing today and see all that this thoughtfully designed home has to offer.
Sold for $340,000
$340,000
2009 Dusty Dr, Johnson City, TN 37604
4beds
2,030sqft
Single Family Residence, Residential
Built in 1984
9,350 Square Feet Lot
$341,600 Zestimate®
$167/sqft
$2,378 Estimated rent
Home value
$341,600
$325,000 - $359,000
$2,378/mo
Zestimate® history
Owner options
List your home for rent
$2,378/mo
Rent Zestimate®
Find your next renter with Zillow Rental Manager. Plus, with online applications, you can quickly screen prospective tenants – for free.
$2,378/mo
Rent Zestimate®
Refinance and save
$1,979/mo
Est. payment
Refinancing to a lower rate could help reduce your monthly payments and save thousands over the life of the loan.
$1,979/mo
Est. payment
Explore your selling options
Work with a Zillow partner agent
Leverage their expertise and Zillow's premium Showcase listings to get your home seen by more buyers.
Get startedList with your own agent
Get your home in front of millions of buyers by listing it on Zillow.
Learn how to do itSell it yourself
Take full control of how buyers see your home on Zillow by listing For Sale by Owner (FSBO).
List your homeWhat's special
Attention to detailSpacious and functional layout
Zillow last checked:
Listing updated:
Listed by:
Tyler Ramey 423-631-0400,
The Property Experts JC,
Emily Jones 423-439-9313,
The Property Experts JC
Bought with:
Sarah McKinney, 329643
KW Johnson City
Source: TVRMLS,MLS#: 9994129
Facts & features
Interior
Bedrooms & bathrooms
- Bedrooms: 4
- Bathrooms: 3
- Full bathrooms: 3
Primary bedroom
- Level: Lower
Heating
- Fireplace(s), Heat Pump
Cooling
- Heat Pump
Appliances
- Included: Dishwasher, Range
- Laundry: Electric Dryer Hookup, Washer Hookup
Features
- Master Downstairs, Eat-in Kitchen, Granite Counters, Open Floorplan, Remodeled
- Flooring: Carpet, Ceramic Tile, Hardwood
- Basement: Finished,Full
- Has fireplace: Yes
- Fireplace features: Living Room
Interior area
- Total structure area: 2,030
- Total interior livable area: 2,030 sqft
- Finished area below ground: 812
Property
Parking
- Parking features: Asphalt, Parking Pad
Features
- Levels: Two
- Stories: 2
- Patio & porch: Covered, Deck, Front Porch
- Exterior features: Balcony
- Fencing: Back Yard,Full
- Has view: Yes
- View description: Mountain(s)
Lot
- Size: 9,350 Square Feet
- Dimensions: 110 x 85
- Topography: Rolling Slope
Details
- Additional structures: Shed(s), Storage
- Parcel number: 061c D 01000 000
- Zoning: R 2
Construction
Type & style
- Home type: SingleFamily
- Architectural style: Cottage
- Property subtype: Single Family Residence, Residential
Materials
- Wood Siding
- Roof: Metal
Condition
- Updated/Remodeled,Above Average
- New construction: No
- Year built: 1984
Utilities & green energy
- Sewer: Public Sewer
- Water: Public
Community & HOA
Community
- Subdivision: Not In Subdivision
HOA
- Has HOA: No
Location
- Region: Johnson City
Financial & listing details
- Price per square foot: $167/sqft
- Tax assessed value: $238,800
- Annual tax amount: $1,844
- Date on market: 4/19/2026
- Listing terms: Cash,Conventional,VA Loan
Price history
| Date | Event | Price |
|---|---|---|
| 5/27/2026 | Sold | $340,000+7.9%$167/sqft |
Source: TVRMLS #9994129 Report a problem | ||
| 4/21/2026 | Pending sale | $315,000$155/sqft |
Source: TVRMLS #9994129 Report a problem | ||
| 4/19/2026 | Listed for sale | $315,000+80%$155/sqft |
Source: TVRMLS #9994129 Report a problem | ||
| 10/16/2020 | Sold | $175,000+3%$86/sqft |
Source: TVRMLS #9912602 Report a problem | ||
| 9/3/2020 | Listed for sale | $169,900+23.1%$84/sqft |
Source: Berkshire Hathaway Greg Cox Real Estate #9912602 Report a problem | ||
| 11/8/2017 | Sold | $138,000-1.4%$68/sqft |
Source: TVRMLS #397506 Report a problem | ||
| 9/25/2017 | Listed for sale | $140,000+3.8%$69/sqft |
Source: Jim Griffin Team Keller Williams #397506 Report a problem | ||
| 8/17/2015 | Sold | $134,900$66/sqft |
Source: Public Record Report a problem | ||
| 7/7/2015 | Pending sale | $134,900$66/sqft |
Source: A Team Real Estate Professionals Report a problem | ||
| 7/1/2015 | Listed for sale | $134,900$66/sqft |
Source: Visual Tour #364720 Report a problem | ||
| 8/15/2012 | Listing removed | $134,900$66/sqft |
Source: REALTY EXECUTIVES JOHNSON CITY #316116 Report a problem | ||
| 7/23/2012 | Listed for sale | $134,900-3.6%$66/sqft |
Source: Visual Tour #316116 Report a problem | ||
| 5/8/2012 | Listing removed | $140,000$69/sqft |
Source: Visual Tour #316116 Report a problem | ||
| 2/8/2012 | Listed for sale | $140,000-6.6%$69/sqft |
Source: Visual Tour #316116 Report a problem | ||
| 12/31/2010 | Listing removed | $149,900$74/sqft |
Source: Realty Executives East Tennessee Realtors #296375 Report a problem | ||
| 7/18/2010 | Listed for sale | $149,900+18%$74/sqft |
Source: Visual Tour #296375 Report a problem | ||
| 11/8/2009 | Listing removed | $127,000$63/sqft |
Source: RE/MAX Checkmate #278559 Report a problem | ||
| 8/9/2009 | Price change | $127,000-2.2%$63/sqft |
Source: RE/MAX Checkmate #278559 Report a problem | ||
| 5/16/2009 | Listed for sale | $129,900+10.6%$64/sqft |
Source: RE/MAX Checkmate #278559 Report a problem | ||
| 9/12/2008 | Sold | $117,500-6%$58/sqft |
Source: Public Record Report a problem | ||
| 5/16/2008 | Listed for sale | $125,000+31.6%$62/sqft |
Source: Century 21 #264308 Report a problem | ||
| 8/2/2004 | Sold | $95,000-46.9%$47/sqft |
Source: Public Record Report a problem | ||
| 4/28/2003 | Sold | $179,000+678.3%$88/sqft |
Source: Public Record Report a problem | ||
| 6/24/2002 | Sold | $23,000-72.1%$11/sqft |
Source: Public Record Report a problem | ||
| 10/2/2000 | Sold | $82,500+7.1%$41/sqft |
Source: Public Record Report a problem | ||
| 8/5/1997 | Sold | $77,000$38/sqft |
Source: Public Record Report a problem | ||
Public tax history
| Year | Property taxes | Tax assessment |
|---|---|---|
| 2025 | $1,844 +0.8% | $59,700 |
| 2024 | $1,829 +30.9% | $59,700 +76.5% |
| 2023 | $1,397 +6.4% | $33,825 |
| 2022 | $1,312 | $33,825 |
| 2021 | $1,312 +0.5% | $33,825 |
| 2020 | $1,306 +79.5% | $33,825 |
| 2019 | $727 | $33,825 +1.4% |
| 2018 | -- | $33,350 |
| 2017 | $1,424 | $33,350 |
| 2016 | $1,424 +20.4% | $33,350 +8.5% |
| 2015 | $1,183 +6.9% | $30,725 |
| 2014 | $1,106 | $30,725 |
| 2013 | -- | $30,725 -2.7% |
| 2011 | $1,100 +0.9% | $31,575 |
| 2010 | $1,091 | $31,575 |
| 2009 | $1,091 | $31,575 |
| 2008 | -- | $31,575 +43.8% |
| 2007 | $939 +8.9% | $21,950 |
| 2006 | $863 +3.4% | $21,950 |
| 2005 | $834 | $21,950 |
| 2004 | $834 +1% | $21,950 +8.4% |
| 2003 | $826 | $20,250 0% |
| 2001 | -- | $20,258 -75% |
| 2000 | -- | $81,030 |
Find assessor info on the county website
Neighborhood: 37604
Nearby homes
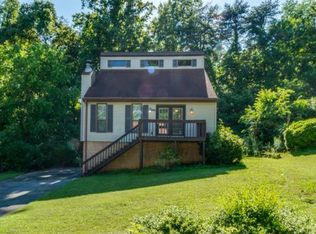
- $329,0004 bd3 ba2k sqft2007 Dusty Dr, Johnson City, TN 37604Off Market
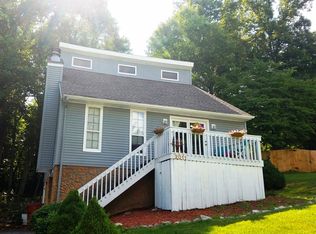
- $278,2003 bd2 ba1.3k sqft2011 Dusty Dr, Johnson City, TN 37604Off Market
- $180,0004 bd3 ba1.8k sqft2006 Dusty Dr, Johnson City, TN 37604Sold

- $269,0003 bd2 ba1.6k sqft2004 Dusty Dr, Johnson City, TN 37604Off Market

- $258,0003 bd2 ba1.3k sqft2013 Dusty Dr, Johnson City, TN 37604Off Market
- $261,2002 bd1 ba840 sqft2005 Dusty Dr, Johnson City, TN 37604Off Market
- $287,8004 bd3 ba1.5k sqft2008 Dusty Dr, Johnson City, TN 37604Off Market
- $5,800-- bd-- ba-- sqft2013 Dusty Dr, Johnson city, TN 37604Off Market
Nearby schools
GreatSchools rating
- 9/10Woodland Elementary SchoolGrades: PK-5Distance: 2 mi
- 8/10Liberty Bell Middle SchoolGrades: 6-8Distance: 3 mi
- 8/10Science Hill High SchoolGrades: 9-12Distance: 3.3 mi
Schools provided by the listing agent
- Elementary: Cherokee
- Middle: Indian Trail
- High: Science Hill
Source: TVRMLS. This data may not be complete. We recommend contacting the local school district to confirm school assignments for this home.
Get a cash offer in 3 minutes
Find out how much your home could sell for in as little as 3 minutes with a no-obligation cash offer.
Estimated market value
$341,600
Get a cash offer in 3 minutes
Find out how much your home could sell for in as little as 3 minutes with a no-obligation cash offer.
Estimated market value
$341,600
- Tennessee
- Washington County
- Johnson City
- 37604
- 2009 Dusty Dr
Nearby cities
Nearby neighborhoods
Nearby zip codes
Other Johnson City Topics
