Skip main navigation
For sale
  • $195,000

    2009 E 2nd St, Tulsa, OK 74104

    2beds
    1,432sqft
    : 
    $1,318/mo
    Get pre-qualified
    Duplex, Multi Family
    Built in 1930
    -- sqft lot
    $-- Zestimate®
    $136/sqft
    $-- HOA

    What's special

    Dedicated private backyardTwin two-story setupUpdated kitchenIndividual laundry area
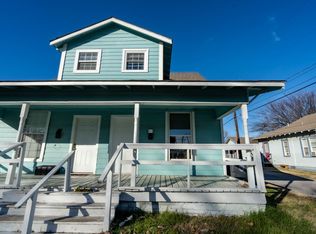
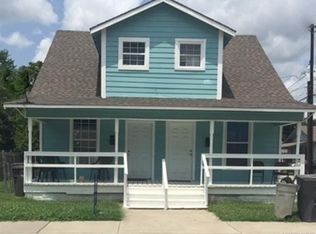
    Turnkey cash-flow opportunity in Tulsa’s thriving Kendall-Whittier district! Offered at $195,000. this fully leased duplex generates an exceptional~$16,500 net operating income, delivering a standout ~8.5% cap rate based on current insurance, actual 2025 maintenance, current property management fees, and post-sale taxes. Each side of this twin two-story setup features a spacious 1-bed, 1.5-bath layout with an updated kitchen, dedicated private backyard, and individual laundry area. Low-friction operations make this ideal for hands-off investors :tenants pay all utilities, and market-rate leases are locked in through March and June 2027 for immediate, stable income. Unbeatable location just 6 blocks toCircle Cinema, 2 blocks to Heirloom Rustic Ales, 1.1miles to Mother Road Market, and 1.3 miles to the University of Tulsa. No showings until there's an accepted contract. Feel free to drive by, but please don't disturb the tenant. No sign in the yard.
    4 days
    |
    274
    |
    19
    |

    Zillow last checked:

    Listing updated:

    Listed by:

    Laura Bryant 918-693-2961,

    McGraw, REALTORS

    Source: MLS Technology, Inc.,MLS#: 2628804MLS LogoOriginating MLS: MLS Technology

      Facts & features

      Interior

      Bedrooms & bathrooms
      • Bedrooms: 2
      • Bathrooms: 2
      • Full bathrooms: 2
      Bedroom
      • Description: Bedroom,Walk-in Closet
      • Level: Second
      Bedroom
      • Description: Bedroom,Walk-in Closet
      • Level: Second
      Bathroom
      • Description: Hall Bath,Full Bath
      • Level: Second
      Bathroom
      • Description: Hall Bath,Full Bath
      • Level: Second
      Kitchen
      • Description: Kitchen,Eat-In
      • Level: First
      Living room
      • Description: Living Room,Fireplace
      • Level: First
      Utility room
      • Description: Utility Room,Inside
      • Level: First
      Heating
      • Central, Gas
      Cooling
      • Central Air
      Appliances
      • Included: Gas Water Heater, Oven, Range, Stove
      • Laundry: Washer Hookup
      Features
      • High Ceilings, Laminate Counters, Ceiling Fan(s)
      • Flooring: Tile, Wood
      • Windows: Wood Frames
      • Basement: None,Crawl Space
      • Number of fireplaces: 2
      • Fireplace features: Decorative
      Interior area
      • Total structure area: 1,432
      • Total interior livable area: 1,432 sqft

      Property

      Features
      • Levels: Two
      • Stories: 2
      • Patio & porch: Covered, Porch
      • Pool features: None
      • Fencing: Other
      Lot
      • Size: 5,009 Square Feet
      • Features: Other
      Details
      • Additional structures: None
      • Parcel number: 16050930608750

      Construction

      Type & style
      • Home type: MultiFamily
      • Architectural style: Other
      • Property subtype: Duplex, Multi Family
      Materials
      • Other, Wood Frame
      • Foundation: Crawlspace
      • Roof: Asphalt,Fiberglass
      Condition
      • Year built: 1930

      Utilities & green energy

      • Sewer: Public Sewer
      • Water: Public
      • Utilities for property: Cable Available, Electricity Available, Natural Gas Available, Phone Available, Water Available

      Community & HOA

      Community
      • Features: Sidewalks
      • Security: No Safety Shelter
      • Subdivision: Gillette-Hall Addn
      HOA
      • Has HOA: No
      Location
      • Region: Tulsa

      Financial & listing details

      • Price per square foot: $136/sqft
      • Annual tax amount: $1,930
      • Date on market: 8/14/2026
      • Cumulative days on market: 5 days
      • Listing terms: Conventional,FHA,VA Loan

        Estimated market value

        Not available

        Estimated sales range

        Not available

        Not available

        Price history

        DateEventPrice
        8/14/2026Listed for sale$195,000+44.4%$136/sqft
        Source: MLS Technology, Inc. #2628804 Report a problem
        10/4/2021Sold$135,000-18.2%$94/sqft
        Source: MLS Technology, Inc. #2109475 Report a problem
        9/18/2021Pending sale$165,000$115/sqft
        Source: MLS Technology, Inc. #2109475 Report a problem
        8/11/2021Listed for sale$165,000$115/sqft
        Source: MLS Technology, Inc. #2109475 Report a problem
        8/5/2021Pending sale$165,000$115/sqft
        Source: MLS Technology, Inc. #2109475 Report a problem
        8/3/2021Listed for sale$165,000$115/sqft
        Source: MLS Technology, Inc. #2109475 Report a problem
        8/2/2021Pending sale$165,000$115/sqft
        Source: MLS Technology, Inc. #2109475 Report a problem
        6/14/2021Listed for sale$165,000$115/sqft
        Source: MLS Technology, Inc. #2109475 Report a problem
        4/23/2021Listing removed--
        Source: MLS Technology, Inc. #2109475 Report a problem
        4/23/2021Price change$165,000+10%$115/sqft
        Source: MLS Technology, Inc. #2109475 Report a problem
        4/4/2021Pending sale$150,000$105/sqft
        Source: MLS Technology, Inc. #2109475 Report a problem
        4/3/2021Listed for sale$150,000$105/sqft
        Source: MLS Technology, Inc. #2109475 Report a problem

        Public tax history

        Tax history is unavailable.

        Monthly payment

        Est. payment

        Payment breakdown

        Explore the cost of this home by adjusting the details. Changes won't be saved.
        All calculations are estimates and provided by Zillow, Inc. for informational purposes only. Actual amounts may vary.
        HOA fees may include property taxes on listings classified as Co-Ops. Contact the listing agent and/or owner for fee details.
        See how much you could borrow to make a competitive offer.

        Climate risks

        Neighborhood: Kendall - Whittier

        Getting around

        75 / 100
        Very Walkable
        39 / 100
        Some Transit
        62 / 100
        Bikeable

        Nearby schools

        GreatSchools rating
        Schools provided by the listing agent
        • Elementary: Kendall Whittier
        • Middle: Hale
        • High: Hale
        • District: Tulsa - Sch Dist (1)

        Source: MLS Technology, Inc.. This data may not be complete. We recommend contacting the local school district to confirm school assignments for this home.

        A local agent can set up tours, give advice and negotiate with sellers.

        A local lender can help you make sure your offer is ready when you are.

        Browse local experts

        Similar homes