If you're dreaming of a move-in ready home that doesn’t come with a long to-do list, zoned for top-rated schools and just 1 mile from the Hourglass District and SO much more - this is the one you've been waiting for! Freshly painted and thoughtfully updated, this 3-bedroom, 2-bath home offers 1,536 square feet of smart, comfortable living space with high ceilings, great natural light, and a spacious 2-car garage. Built in 2004, it features a charming front porch and a split floor plan that provides both privacy and flexibility. The open-concept living and dining areas are perfect for gathering, while the kitchen is a standout with stainless steel appliances, granite countertops, solid wood cabinetry, and a center island with breakfast bar. The primary suite feels like a true retreat, featuring dual sinks, granite countertops, a glass-enclosed shower, and a relaxing garden tub. Out back, a covered patio offers a peaceful spot to sip your morning coffee or unwind after a long day - rain or shine. With big-ticket items already taken care of, including a new roof in 2022 and a new HVAC system in 2021, this home is truly move-in ready and ready for your personal touches. Schedule your private showing of this special home today!
Sold for $450,000
$450,000
2009 E GRANT STREET, ORLANDO, FL 32806
3beds
1,536sqft
Single Family Residence
Built in 2004
9,555 Square Feet Lot
$449,400 Zestimate®
$293/sqft
$2,365 Estimated rent
Home value
$449,400
$409,000 - $494,000
$2,365/mo
Zestimate® history
Owner options
List your home for rent
$2,365/mo
Rent Zestimate®
Find your next renter with Zillow Rental Manager. Plus, with online applications, you can quickly screen prospective tenants – for free.
$2,365/mo
Rent Zestimate®
Refinance and save
$3,232/mo
Est. payment
Refinancing to a lower rate could help reduce your monthly payments and save thousands over the life of the loan.
$3,232/mo
Est. payment
Explore your selling options
Work with a Zillow partner agent
Leverage their expertise and Zillow's premium Showcase listings to get your home seen by more buyers.
Get startedList with your own agent
Get your home in front of millions of buyers by listing it on Zillow.
Learn how to do itSell it yourself
Take full control of how buyers see your home on Zillow by listing For Sale by Owner (FSBO).
List your homeWhat's special
Granite countertopsHigh ceilingsGreat natural lightCharming front porchSmart comfortable living spaceRelaxing garden tubGlass-enclosed shower
Zillow last checked:
Listing updated:
Listed by:
Beth Hobart 407-227-8192,
MAINFRAME REAL ESTATE 407-513-4257
Bought with:
Amy Miller, 3201474
ALL REAL ESTATE & INVESTMENTS
Danielle Miller, 3336187
ALL REAL ESTATE & INVESTMENTS
Source: Stellar MLS,MLS#: O6321670 Originating MLS: Orlando Regional
Originating MLS: Orlando Regional
Facts & features
Interior
Bedrooms & bathrooms
- Bedrooms: 3
- Bathrooms: 2
- Full bathrooms: 2
Primary bedroom
- Features: Ceiling Fan(s), Walk-In Closet(s)
- Level: First
- Area: 221 Square Feet
- Dimensions: 17x13
Bedroom 2
- Features: Ceiling Fan(s), Built-in Closet
- Level: First
- Area: 144 Square Feet
- Dimensions: 12x12
Bedroom 3
- Features: Ceiling Fan(s), Built-in Closet
- Level: First
- Area: 130 Square Feet
- Dimensions: 13x10
Primary bathroom
- Features: Dual Sinks, En Suite Bathroom, Granite Counters, Tub with Separate Shower Stall, Linen Closet
- Level: First
- Area: 110 Square Feet
- Dimensions: 11x10
Bathroom 2
- Features: Granite Counters, Shower No Tub, Linen Closet
- Level: First
- Area: 156 Square Feet
- Dimensions: 13x12
Dining room
- Level: First
- Area: 143 Square Feet
- Dimensions: 13x11
Kitchen
- Features: Breakfast Bar, Pantry, Granite Counters, Kitchen Island
- Level: First
- Area: 195 Square Feet
- Dimensions: 15x13
Living room
- Features: Ceiling Fan(s)
- Level: First
- Area: 256 Square Feet
- Dimensions: 16x16
Heating
- Central
Cooling
- Central Air
Appliances
- Included: Dishwasher, Range, Range Hood, Refrigerator
- Laundry: Laundry Closet
Features
- Ceiling Fan(s), Eating Space In Kitchen, High Ceilings, Open Floorplan, Primary Bedroom Main Floor, Solid Wood Cabinets, Split Bedroom, Stone Counters, Thermostat, Walk-In Closet(s)
- Flooring: Ceramic Tile, Hardwood
- Windows: Blinds
- Has fireplace: Yes
- Fireplace features: Living Room, Wood Burning
Interior area
- Total structure area: 1,536
- Total interior livable area: 1,536 sqft
Property
Parking
- Total spaces: 2
- Parking features: Garage - Attached
- Attached garage spaces: 2
Features
- Levels: One
- Stories: 1
- Exterior features: Lighting
Lot
- Size: 9,555 Square Feet
- Features: In County
Details
- Parcel number: 062330142800181
- Zoning: R-2
- Special conditions: None
Construction
Type & style
- Home type: SingleFamily
- Property subtype: Single Family Residence
Materials
- Block, Stone
- Foundation: Block
- Roof: Shingle
Condition
- New construction: No
- Year built: 2004
Utilities & green energy
- Sewer: Septic Tank
- Water: Public
- Utilities for property: BB/HS Internet Available, Cable Available, Phone Available
Community & HOA
Community
- Pet fee: $0 monthly
- Subdivision: CLOVERDALE SUB
HOA
- Has HOA: No
Location
- Region: Orlando
Financial & listing details
- Price per square foot: $293/sqft
- Tax assessed value: $457,247
- Annual tax amount: $7,362
- Date on market: 6/27/2025
- Cumulative days on market: 46 days
- Listing terms: Cash,Conventional,FHA,VA Loan
- Ownership: Fee Simple
- Total actual rent: 0
- Road surface type: Paved
Price history
| Date | Event | Price |
|---|---|---|
| 9/2/2025 | Sold | $450,000-5.3%$293/sqft |
Source:  Stellar MLS #O6321670 Report a problem Stellar MLS #O6321670 Report a problem | ||
| 8/12/2025 | Pending sale | $475,000$309/sqft |
Source: Stellar MLS #O6321670 Report a problem | ||
| 7/18/2025 | Price change | $475,000-2.1%$309/sqft |
Source: Stellar MLS #O6321670 Report a problem | ||
| 6/27/2025 | Listed for sale | $485,000-10.2%$316/sqft |
Source: Stellar MLS #O6321670 Report a problem | ||
| 11/1/2023 | Sold | $540,000+151.2%$352/sqft |
Source: Public Record Report a problem | ||
| 7/21/2004 | Sold | $215,000$140/sqft |
Source: Public Record Report a problem | ||
Public tax history
| Year | Property taxes | Tax assessment |
|---|---|---|
| 2024 | $7,662 +186.5% | $457,247 +135.9% |
| 2023 | $2,674 +4.2% | $193,846 +3% |
| 2022 | $2,566 +1.9% | $188,200 +3% |
| 2021 | $2,517 +1% | $182,718 +1.4% |
| 2020 | $2,492 +1.6% | $180,195 +2.3% |
| 2019 | $2,452 +1% | $176,144 +1.9% |
| 2018 | $2,429 | $172,860 -24.9% |
| 2017 | $2,429 +1.7% | $230,208 +6% |
| 2016 | $2,387 +1.2% | $217,112 +14.8% |
| 2015 | $2,359 -3.6% | $189,153 +5% |
| 2014 | $2,447 +2.4% | $180,062 +11.9% |
| 2013 | $2,391 +0.9% | $160,949 +1.4% |
| 2012 | $2,369 -25.7% | $158,790 -29.7% |
| 2011 | $3,190 +5.1% | $225,920 -13.7% |
| 2010 | $3,034 | $261,875 -8.4% |
| 2009 | -- | $286,004 -16.3% |
| 2008 | $2,804 -2.6% | $341,689 -5.1% |
| 2007 | $2,878 -5.6% | $360,101 +44.1% |
| 2006 | $3,050 +0.6% | $249,934 +38.6% |
| 2005 | $3,031 +329.5% | $180,301 +492.1% |
| 2004 | $706 +50.1% | $30,450 +20.8% |
| 2003 | $470 +86.8% | $25,200 +86.7% |
| 2002 | $252 | $13,500 |
Find assessor info on the county website
Neighborhood: 32806
Nearby homes
- $520,6003 bd2 ba1.5k sqft2003 E Grant Ave, Orlando, FL 32806Off Market

- $215,0000.439 Acres2011 E Grant Ave LOT 17, Orlando, FL 32806Sold
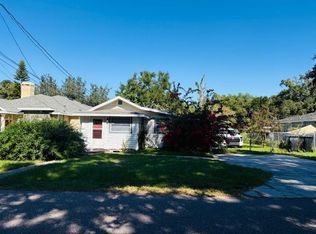
- $215,0002 bd1 ba774 sqft2011 E Grant Ave, Orlando, FL 32806Sold
- $326,9004 bd2 ba1.1k sqft2001 E Grant Ave, Orlando, FL 32806Off Market

- $1005,031 Square FeetE Grant Ave, Orlando, FL 32806Off Market
- $20,200-- bd-- ba-- sqft2006 E Grant Ave, Orlando, FL 32806Off Market
- $382,8003 bd1 ba1.3k sqft2013 E Grant Ave, Orlando, FL 32806Off Market
- $522,4003 bd3 ba1.7k sqft2007 E Grant Ave, Orlando, FL 32806Off Market
Nearby schools
GreatSchools rating
- 7/10Lake Como Elementary SchoolGrades: PK-8Distance: 1 mi
- 6/10William R Boone High SchoolGrades: 9-12Distance: 0.6 mi
Get a cash offer in 3 minutes
Find out how much your home could sell for in as little as 3 minutes with a no-obligation cash offer.
Estimated market value
$449,400
Get a cash offer in 3 minutes
Find out how much your home could sell for in as little as 3 minutes with a no-obligation cash offer.
Estimated market value
$449,400
- Florida
- Orange County
- Orlando
- 32806
- 2009 E GRANT STREET
Nearby cities
Nearby neighborhoods
Nearby zip codes
Other Orlando Topics
