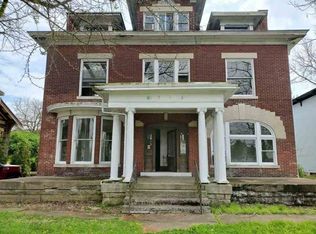
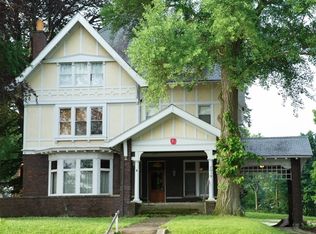
Very Rare Opportunity to own this Italianate Historical Home located in the East Main Street-Glen Miller Park Historic District, sometimes known as Millionaire's Row. Roof (2019), Furnace (2019), Water Heater (2019) Water Softener (2019), Air Conditioner (2019). This 5 Bedroom, 3 Full Bath blends just the right mix of nature and romanticism. From the detailed brackets in the overhang, to the tall windows letting in their natural light, down to the exquisite detail in the original hardwood floors, the elaborate millwork trim, detail in the craftsmanship shows. Built in c. 1870s by Samuel Shute, one of the original farmers of the Linden Hill area, the grand staircase is the masterpiece in the home with its double entrance leading to the intricate banister with elaborate woodwork. The home has modern conveniences including all appliances, Dishwasher, Microwave, Refrigerator, Double Oven, Garbage Disposal and Washer/Dryer. The utility room is located in the upstairs next to the bedrooms for easy convenience. The bathrooms are updated including beautiful vanities, tub shower combination, and a soaking tub. A relaxing upstairs screened in patio overlooking the fenced in backyard is an oasis waiting for you. Parking is in the back including a 2.5 Garage. Home is located nearby the park.
Active
$429,000
2009 E Main St, Richmond, IN 47374
5beds
4,401sqft
Residential, Single Family Residence
Built in 1870
0.27 Acres Lot
$-- Zestimate®
$97/sqft
$-- HOA
What's special
Fenced in backyardElaborate millwork trim
- 60 days |
- 247 |
- 13 |
Zillow last checked:
Listing updated:
Listed by:
Sheri Hiestand 765-749-9875,
Berkshire Hathaway Home
Source: MIBOR as distributed by MLS GRID,MLS#: 22100646
Loading...
Facts & features
Interior
Bedrooms & bathrooms
- Bedrooms: 5
- Bathrooms: 3
- Full bathrooms: 3
- Main level bathrooms: 1
- Main level bedrooms: 4
Primary bedroom
- Features: Other
- Level: Upper
- Area: 192 Square Feet
- Dimensions: 12x16
Bedroom 2
- Features: Other
- Level: Upper
- Area: 240 Square Feet
- Dimensions: 15x16
Bedroom 3
- Features: Other
- Level: Upper
- Area: 108 Square Feet
- Dimensions: 12x9
Bedroom 4
- Features: Other
- Level: Upper
- Area: 108 Square Feet
- Dimensions: 12x9
Bedroom 5
- Features: Other
- Level: Main
- Area: 156 Square Feet
- Dimensions: 12x13
Dining room
- Features: Other
- Level: Main
- Area: 380 Square Feet
- Dimensions: 19x20
Kitchen
- Features: Other
- Level: Main
- Area: 208 Square Feet
- Dimensions: 13x16
Laundry
- Features: Other
- Level: Upper
- Area: 84 Square Feet
- Dimensions: 12x7
Living room
- Features: Other
- Level: Main
- Area: 308 Square Feet
- Dimensions: 14x22
Heating
- Forced Air
Cooling
- Central Air
Appliances
- Included: Dishwasher, Microwave, Refrigerator, Washer, Exhaust Fan, Convection Oven, Double Oven, Electric Oven, Water Softener Owned
Features
- Attic Access, Attic Stairway
- Basement: Full
- Attic: Access Only,Permanent Stairs
- Number of fireplaces: 1
- Fireplace features: Family Room, Living Room, Primary Bedroom
Interior area
- Total structure area: 4,401
- Total interior livable area: 4,401 sqft
- Finished area below ground: 0
Property
Parking
- Total spaces: 2
- Parking features: Detached
- Garage spaces: 2
Features
- Levels: Two
- Stories: 2
- Exterior features: Balcony
Lot
- Size: 0.27 Acres
Details
- Parcel number: 891633430701000030
- Horse amenities: None
Construction
Type & style
- Home type: SingleFamily
- Architectural style: Other
- Property subtype: Residential, Single Family Residence
Materials
- Brick, Stucco
- Foundation: Stone
Condition
- New construction: No
- Year built: 1870
Utilities & green energy
- Water: Private
Community & HOA
Community
- Features: Low Maintenance Lifestyle
- Subdivision: No Subdivision
HOA
- Has HOA: No
Location
- Region: Richmond
Financial & listing details
- Price per square foot: $97/sqft
- Tax assessed value: $248,600
- Annual tax amount: $2,014
- Date on market: 5/8/2026
- Cumulative days on market: 63 days
Estimated market value
Not available
Estimated sales range
Not available
Not available
Price history
| Date | Event | Price |
|---|---|---|
| 5/8/2026 | Listed for sale | $429,000 |
Source: | ||
Public tax history
| Year | Property taxes | Tax assessment |
|---|---|---|
| 2025 | $2,014 +5.7% | $248,600 +23.4% |
| 2024 | $1,906 -50.5% | $201,400 +5.7% |
| 2023 | $3,852 +70.6% | $190,600 -1% |
| 2022 | $2,258 +65.8% | $192,600 +70.6% |
| 2021 | $1,362 -1.2% | $112,900 +65.8% |
| 2020 | $1,378 -3.2% | $68,100 -1.2% |
| 2019 | $1,424 +1.1% | $68,900 -3.2% |
| 2018 | $1,408 | $71,200 +1.1% |
| 2017 | $1,408 +3.2% | $70,400 |
| 2016 | $1,364 +0% | $70,400 +3.2% |
| 2014 | $1,364 +3.2% | $68,200 +3.2% |
| 2013 | $1,322 -0.9% | $66,100 -0.9% |
| 2012 | $1,334 -10.7% | $66,700 -10.7% |
| 2011 | $1,494 | $74,700 |
| 2010 | $1,494 -3.7% | $74,700 -3.7% |
| 2009 | $1,552 -29.5% | $77,600 -3.8% |
| 2007 | $2,201 | $80,700 -26.3% |
| 2006 | -- | $109,500 +31% |
| 2005 | -- | $83,600 |
Find assessor info on the county website
Monthly payment
Est. payment$--/mo
Payment breakdown
Explore the cost of this home by adjusting the details. Changes won't be saved.All calculations are estimates and provided by Zillow, Inc. for informational purposes only. Actual amounts may vary.
HOA fees may include property taxes on listings classified as Co-Ops. Contact the listing agent and/or owner for fee details.
Mortgage interest rates are dependent on a number of factors, including credit score, down payment, and repayment length. Interest rate data provided by Zillow Group Marketplace, Inc. as of 1/1/1970 from various mortgage lenders with which we have lead or other similar arrangements; the Estimated Payment is an average of those rates.
See how much you could borrow to make a competitive offer.
Climate risks
Neighborhood: 47374
Nearby schools
GreatSchools rating
- 4/10Julia E Test SchoolGrades: 5-6Distance: 0.1 mi
- 2/10Dennis Intermediate SchoolGrades: 7-8Distance: 2 mi
- 5/10Richmond High SchoolGrades: 9-12Distance: 1.6 mi
A local agent can set up tours, give advice and negotiate with sellers.
A local lender can help you make sure your offer is ready when you are.
- Indiana
- Wayne County
- Richmond
- 47374
- 2009 E Main St