Skip main navigation
Pending
  • Price cut: $7.4K (4/16)
    $310,000

    2009 Edgewood Ave, Leesburg, FL 34748

    3beds
    1,417sqft
    : 
    Loading
    Get pre-qualified
    Single Family Residence
    Built in 2026
    239 Square Feet Lot
    $-- Zestimate®
    $219/sqft
    $-- HOA

    What's special

    Modern finishesThree comfortable bedroomsQuartz countertopsSpacious backyardPrivate master suitePremium appliancesScreened-in front porch
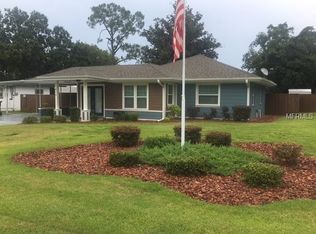
    New Construction! This brand-new home was just completed and is ready for you to call HOME! Located in the heart of Leesburg, this beautiful home features a popular sought-after open floor plan with modern finishes — and it’s just a short walk to all local schools and minutes from the growing downtown area filled with shops, dining, and entertainment. Step inside to discover an inviting open-concept layout with vaulted ceilings that create a bright, spacious feel. The stylish kitchen features quartz countertops, premium appliances, and a seamless flow into the main living area — perfect for entertaining family and friends. With three comfortable bedrooms and two bathrooms, there’s room for everyone. The private master suite offers dual quartz-topped sinks and a glass-enclosed shower, creating a relaxing retreat. Enjoy a spacious backyard and a screened-in front porch... perfect for relaxing evenings! You will love the peace of mind that comes with a builder’s warranty and the excitement of owning a brand-new home built for modern living. Don’t miss this opportunity to make this quality-built home by a local, custom home builder.
    159 days
    |
    18
    |
    2
    |

    Zillow last checked:

    Listing updated:

    Listed by:

    Lena Williams 352-435-4663,

    MORRIS REALTY AND INVESTMENTS 352-435-4663

    Source: Stellar MLS,MLS#: G5107666MLS LogoOriginating MLS: Lake and Sumter

      Facts & features

      Interior

      Bedrooms & bathrooms
      • Bedrooms: 3
      • Bathrooms: 2
      • Full bathrooms: 2
      Primary bedroom
      • Features: Walk-In Closet(s)
      • Level: First
      • Area: 208 Square Feet
      • Dimensions: 16x13
      Bedroom 2
      • Features: Built-in Closet
      • Level: First
      • Area: 132 Square Feet
      • Dimensions: 12x11
      Bedroom 3
      • Features: Built-in Closet
      • Level: First
      • Area: 121 Square Feet
      • Dimensions: 11x11
      Dinette
      • Level: First
      • Area: 81 Square Feet
      • Dimensions: 9x9
      Kitchen
      • Level: First
      • Area: 110 Square Feet
      • Dimensions: 11x10
      Living room
      • Level: First
      • Area: 216 Square Feet
      • Dimensions: 18x12
      Heating
      • Central
      Cooling
      • Central Air
      Appliances
      • Included: Microwave, Range, Refrigerator
      • Laundry: Inside
      Features
      • Ceiling Fan(s)
      • Flooring: Luxury Vinyl
      • Has fireplace: No
      Interior area
      • Total structure area: 2,018
      • Total interior livable area: 1,417 sqft

      Property

      Parking
      • Total spaces: 2
      • Parking features: Garage - Attached
      • Attached garage spaces: 2
      Features
      • Levels: One
      • Stories: 1
      • Exterior features: Other
      Lot
      • Size: 239 Square Feet
      Details
      • Parcel number: 271924100000000400
      • Special conditions: None

      Construction

      Type & style
      • Home type: SingleFamily
      • Property subtype: Single Family Residence
      Materials
      • Stucco
      • Foundation: Slab
      • Roof: Shingle
      Condition
      • New construction: No
      • Year built: 2026

      Utilities & green energy

      • Sewer: Public Sewer
      • Water: Public
      • Utilities for property: Electricity Connected

      Community & HOA

      Community
      • Pet fee: $0 monthly
      • Subdivision: HOLLYWOOD HEIGHTS
      HOA
      • Has HOA: No
      Location
      • Region: Leesburg

      Financial & listing details

      • Price per square foot: $219/sqft
      • Annual tax amount: $524
      • Date on market: 2/3/2026
      • Cumulative days on market: 158 days
      • Listing terms: Cash,Conventional,FHA,VA Loan
      • Ownership: Fee Simple
      • Total actual rent: 0
      • Electric utility on property: Yes
      • Road surface type: Asphalt

        Estimated market value

        Not available

        Estimated sales range

        Not available

        Not available

        Price history

        DateEventPrice
        7/7/2026Pending sale$310,000$219/sqft
        Source: Stellar MLS #G5107666 Report a problem
        4/16/2026Price change$310,000-2.3%$219/sqft
        Source: Stellar MLS #G5107666 Report a problem
        4/3/2026Price change$317,400-0.8%$224/sqft
        Source: Stellar MLS #G5107666 Report a problem
        3/5/2026Price change$319,900-3%$226/sqft
        Source: Stellar MLS #G5107666 Report a problem
        2/3/2026Listed for sale$329,900$233/sqft
        Source: Stellar MLS #G5107666 Report a problem

        Public tax history

        Tax history is unavailable.

        Monthly payment

        Est. payment

        Payment breakdown

        Explore the cost of this home by adjusting the details. Changes won't be saved.
        All calculations are estimates and provided by Zillow, Inc. for informational purposes only. Actual amounts may vary.
        HOA fees may include property taxes on listings classified as Co-Ops. Contact the listing agent and/or owner for fee details.
        Mortgage interest rates are dependent on a number of factors, including credit score, down payment, and repayment length. Interest rate data provided by Zillow Group Marketplace, Inc. as of 1/1/1970 from various mortgage lenders with which we have lead or other similar arrangements; the Estimated Payment is an average of those rates.
        See how much you could borrow to make a competitive offer.

        Climate risks

        Neighborhood: 34748

        Getting around

        32 / 100
        Car-Dependent
        35 / 100
        Somewhat Bikeable

        Nearby schools

        GreatSchools rating

        A local agent can set up tours, give advice and negotiate with sellers.

        Browse local experts

        Similar homes