SOUND & SEA VIEWS!
This one has it all. Pool, hot tub, elevator... Beautiful windows which let the natural light into a glorious open floor plan at the top level. Take in gorgeous vistas of the ocean from the living room or marvel at the sun setting over the sound from the front of the house.
ENJOY OUTDOOR LIVING!
This four bedroom, three full & 2 half bath home has more than just exquisite finishes on the inside. There is deck access from every bedroom.
There is a beautiful composite deck surrounding the Pool patio area. And, there is ample space in the garage to tinker or have a workshop.
An easy walk or ride to several beach access points - or - cross the street to fish / kayak the sound.
THE BONUS SPACES ARE A REAL PLUS!
The dining area is surrounded by windows to enjoy views no matter which seat you choose at the table. Through French doors on the second floor you can set up a library or private office with access to the deck. Downstairs contains a huge space with high ceilings... Perfect to set up as a game room, a cinema, or use for additional sleeping. It also has a massive storage closet for all the toys.
Whether you are looking for a large home for the whole family to enjoy or an investment property for a great island experience... this fits the bill.
Schedule time to see 2009 Emerald Drive.
For sale
Price cut: $15K (7/14)
$1,635,000
2009 Emerald Drive, Emerald Isle, NC 28594
4beds
3,105sqft
Single Family Residence
Built in 2003
9,365 Square Feet Lot
$-- Zestimate®
$527/sqft
$-- HOA
What's special
- 119 days |
- 625 |
- 27 |
Zillow last checked:
Listing updated:
Listed by:
Tyler Marcell 252-424-9422,
Advantage Coastal Properties
Source: Hive MLS,MLS#: 100563180 Originating MLS: Carteret County Association of Realtors
Originating MLS: Carteret County Association of RealtorsFacts & features
Interior
Bedrooms & bathrooms
- Bedrooms: 4
- Bathrooms: 5
- Full bathrooms: 3
- 1/2 bathrooms: 2
Rooms
- Room types: Living Room, Dining Room, Master Bedroom, Bedroom 2, Bedroom 3, Bedroom 4, Office, Bonus Room
Primary bedroom
- Description: On main living area with ocean views
- Level: Third
- Dimensions: 16.6 x 14
Bedroom 2
- Description: Deck Access
- Level: Second
- Dimensions: 13.8 x 13.3
Bedroom 3
- Description: Deck Access
- Level: Second
- Dimensions: 10.6 x 13
Bedroom 4
- Description: Deck Access
- Level: Second
- Dimensions: 9.6 x 12
Bonus room
- Description: High ceilings and open to the imagination
- Level: First
- Dimensions: 22 x 25
Dining room
- Description: Three walls of windows
- Level: Third
- Dimensions: 11 x 11
Kitchen
- Description: Sound views at the sink
- Level: Third
- Dimensions: 9.3 x 13
Living room
- Description: Open Floorplan & Lots of windows
- Level: Third
- Dimensions: 17.6 x 17.6
Office
- Description: Would make a great library
- Level: Second
- Dimensions: 11.2 x 13.4
Heating
- Electric, Heat Pump
Cooling
- Central Air
Appliances
- Included: Electric Oven, Built-In Microwave, Washer, Refrigerator, Dryer, Dishwasher
- Laundry: Laundry Room
Features
- Walk-in Closet(s), Vaulted Ceiling(s), High Ceilings, Bookcases, Elevator, Ceiling Fan(s), Hot Tub, Pantry, Walk-in Shower, Blinds/Shades, Gas Log, Walk-In Closet(s)
- Flooring: LVT/LVP, Tile, Wood
- Basement: None
- Has fireplace: Yes
- Fireplace features: Gas Log
Interior area
- Total structure area: 3,105
- Total interior livable area: 3,105 sqft
Property
Parking
- Total spaces: 1
- Parking features: Concrete, On Site
- Attached garage spaces: 1
Accessibility
- Accessibility features: Accessible Elevator Installed
Features
- Levels: Three Or More
- Patio & porch: Open, Covered, Deck, Porch, Screened, Balcony
- Exterior features: Outdoor Shower, Irrigation System
- Has private pool: Yes
- Pool features: In Ground, Pool/Spa Combo, Private
- Fencing: Back Yard,Vinyl
- Has view: Yes
- View description: Ocean, Sound, Water
- Has water view: Yes
- Water view: Ocean,Sound,Water
- Waterfront features: Third Row, Water Access Comm
- Frontage type: See Remarks
Lot
- Size: 9,365 Square Feet
- Dimensions: 75 x 125 x 75 x 125
- Features: Ocean Side, Third Row, Water Access Comm, Landscaped
Details
- Additional structures: Shower
- Parcel number: 631415744105000
- Zoning: R2
- Special conditions: Standard
Construction
Type & style
- Home type: SingleFamily
- Property subtype: Single Family Residence
Materials
- Vinyl Siding, Wood Frame
- Foundation: Other, Slab, Pilings
- Roof: Metal
Condition
- New construction: No
- Year built: 2003
Utilities & green energy
- Sewer: Septic Tank
- Water: Public
- Utilities for property: Water Connected
Community & HOA
Community
- Security: Smoke Detector(s)
- Subdivision: Emerald Isle By The Sea
HOA
- Has HOA: No
- Amenities included: Waterfront Community, Beach Access
Location
- Region: Emerald Isle
Financial & listing details
- Price per square foot: $527/sqft
- Tax assessed value: $1,022,777
- Annual tax amount: $3,808
- Date on market: 4/7/2026
- Cumulative days on market: 119 days
- Listing agreement: Exclusive Right To Sell
- Listing terms: Cash,Conventional
- Road surface type: Paved
Estimated market value
Not available
Estimated sales range
Not available
$4,870/mo
Price history
| Date | Event | Price |
|---|---|---|
| 7/14/2026 | Price change | $1,635,000-0.9%$527/sqft |
Source:  Hive MLS #100563180 Report a problem Hive MLS #100563180 Report a problem | ||
| 6/22/2026 | Price change | $1,650,000-2.4%$531/sqft |
Source: Hive MLS #100563180 Report a problem | ||
| 5/16/2026 | Price change | $1,690,000-3.4%$544/sqft |
Source: Hive MLS #100563180 Report a problem | ||
| 4/7/2026 | Listed for sale | $1,750,000+181.1%$564/sqft |
Source: Hive MLS #100563180 Report a problem | ||
| 8/11/2017 | Sold | $622,500-6.4%$200/sqft |
Source: Hive MLS #100027841 Report a problem | ||
| 6/29/2017 | Pending sale | $665,000$214/sqft |
Source: Emerald Isle Realty, Inc. #100027841 Report a problem | ||
| 8/30/2016 | Listed for sale | $665,000+33%$214/sqft |
Source: Emerald Isle Realty, Inc. #100027841 Report a problem | ||
| 9/30/2011 | Sold | $499,895$161/sqft |
Source: Hive MLS #11005391 Report a problem | ||
| 8/14/2011 | Price change | $499,895-16.7%$161/sqft |
Source: SUN-SURF REALTY #10-5391 Report a problem | ||
| 6/3/2011 | Listed for sale | $599,900$193/sqft |
Source: SUN-SURF REALTY #10-5391 Report a problem | ||
Public tax history
| Year | Property taxes | Tax assessment |
|---|---|---|
| 2024 | $3,726 +2.4% | $659,080 |
| 2023 | $3,638 +2.4% | $659,080 |
| 2022 | $3,552 +2.2% | $659,080 +4.8% |
| 2021 | $3,477 +0.3% | $628,974 -4.6% |
| 2020 | $3,467 +80.4% | $659,080 +7.1% |
| 2019 | $1,922 | $615,196 -0.8% |
| 2017 | $1,922 -0.8% | $620,176 |
| 2016 | $1,938 | $620,176 |
| 2015 | $1,938 +3.3% | $620,176 +14.4% |
| 2014 | $1,876 | $542,084 |
| 2013 | -- | $542,084 |
| 2012 | -- | -- |
| 2011 | -- | -- |
| 2010 | -- | $943,994 |
| 2009 | -- | $943,994 |
Find assessor info on the county website
Monthly payment
Est. payment
Payment breakdown
Explore the cost of this home by adjusting the details. Changes won't be saved.Climate risks
Neighborhood: 28594
Nearby schools
GreatSchools rating
- 10/10White Oak ElementaryGrades: PK-5Distance: 6.5 mi
- 7/10Broad Creek Middle SchoolGrades: 6-8Distance: 4 mi
- 9/10Croatan High SchoolGrades: 9-12Distance: 2.6 mi
Schools provided by the listing agent
- Elementary: White Oak Elementary
- Middle: Broad Creek
- High: Croatan
Source: Hive MLS. This data may not be complete. We recommend contacting the local school district to confirm school assignments for this home.
- $1,253,0004 bd3 ba2.9k sqft2007 Emerald Dr, Emerald Isle, NC 28594Off Market
- $1,161,0004 bd4 ba2.5k sqft2011 Emerald Dr, Emerald Isle, NC 28594Off Market
- $1,007,3004 bd3 ba2k sqft2010 Ocean Dr, Emerald Isle, NC 28594Off Market
- $1,783,3005 bd6 ba3.8k sqft2005 Emerald Dr, Emerald Isle, NC 28594Off Market
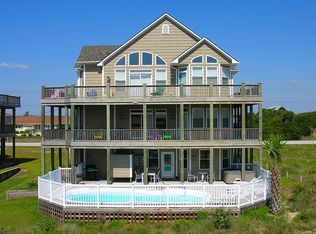
- $1,200,4004 bd4 ba2k sqft2012 Ocean Dr, Emerald Isle, NC 28594Off Market
- $1,300,0004 bd4 ba1.9k sqft2008 Ocean Dr, Emerald Isle, NC 28594Off Market
- $987,5005 bd4 ba2.1k sqft2013 Emerald Dr, Emerald Isle, NC 28594Sold
- $1,147,7005 bd4 ba2k sqft2006 Ocean Dr, Emerald Isle, NC 28594Off Market
A local agent can set up tours, give advice and negotiate with sellers.
A local lender can help you make sure your offer is ready when you are.
Similar homes
- $1,590,0005 bd5 ba2.7k sqft1903 Emerald Drive, Emerald Isle, NC 28594For Sale
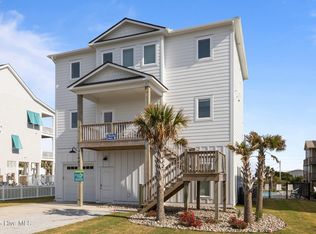
 MLS ID #100559706, Carey Otto, Keller Williams Crystal Coast. Hive MLS
 - $1,595,0005 bd4 ba2.6k sqft2307 Emerald Drive, Emerald Isle, NC 28594For Sale
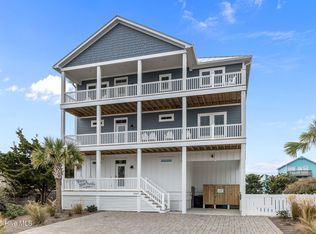 MLS ID #100544208, Candice Tirado, Coldwell Banker Sea Coast Adv EI. Hive MLS
 - $1,799,0004 bd4 ba2.9k sqft102 Purdie Drive, Emerald Isle, NC 28594For Sale
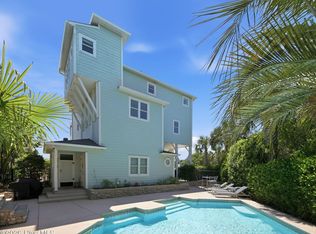 MLS ID #100578486, Kathleen Perry, Emerald Isle Realty. Hive MLS
 - $1,375,0004 bd4 ba2.2k sqft3904 Emerald Drive, Emerald Isle, NC 28594For Sale
 MLS ID #100587120, Emma L Singleton, Emerald Isle Realty. Hive MLS
 - $1,770,0004 bd5 ba3.3k sqft1707 Emerald Drive, Emerald Isle, NC 28594New ConstructionMLS ID #100495049, Carey Otto, Keller Williams Crystal Coast. Hive MLS
- $1,990,0005 bd7 ba3.1k sqft1606 Ocean Drive, Emerald Isle, NC 28594For SaleMLS ID #100544020, Ryan Ayre, Landmark Sotheby's International Realty. Hive MLS
- $1,625,0003 bd5 ba2.9k sqft8526 Ocean View Drive, Emerald Isle, NC 28594For SaleMLS ID #100580304, Craig Tribus, Beycome Brokerage Realty LLC. Hive MLS
- $2,200,0005 bd7 ba4k sqft4204 Emerald Drive, Emerald Isle, NC 28594For SaleMLS ID #100570995, Donald A Whiteside, Emerald Isle Realty. Hive MLS
- $1,500,0003 bd2 ba1.6k sqft104 Bluewater Drive, Emerald Isle, NC 28594For SaleMLS ID #100584957, Brenda F Benson, Sound and Surf Realty. Hive MLS
- $950,0004 bd4 ba2.3k sqft1103 Timber Trail, Emerald Isle, NC 28594For SaleMLS ID #100576500, Christy Wallace, eXp Realty. Hive MLS
- $2,350,0005 bd7 ba3.9k sqft1608 Ocean Drive, Emerald Isle, NC 28594For SaleMLS ID #100531383, Laina Collins, Emerald Isle Realty. Hive MLS
- $1,250,0004 bd3 ba2.4k sqft5423 Emerald Drive, Emerald Isle, NC 28594For SaleMLS ID #100557603, NC Coastal Team, RE/MAX Ocean Properties EI. Hive MLS
- $1,950,0004 bd6 ba2.4k sqft8722 Emerald Plantation Road, Emerald Isle, NC 28594For SaleMLS ID #100526742, Darcel Browning, Coldwell Banker Sea Coast Adv EI. Hive MLS
- $2,090,0007 bd4 ba3k sqft101 Ocean Drive, Emerald Isle, NC 28594For SaleMLS ID #100577721, Charles Egerton, RE/MAX Ocean Properties EI. Hive MLS
- $875,0004 bd4 ba2.2k sqft1207 Timber Trail, Emerald Isle, NC 28594For SaleMLS ID #100522066, Heather Singleton, Emerald Isle Realty. Hive MLS
- $1,365,0003 bd3 ba1.9k sqft320 Governor Safford Lane, Emerald Isle, NC 28594For SaleMLS ID #100586460, Carey Otto, Keller Williams Crystal Coast. Hive MLS
- $845,0003 bd2 ba1.8k sqft4804 Emerald Drive, Emerald Isle, NC 28594For SaleMLS ID #100568142, Edward D Radley, Coldwell Banker Sea Coast Adv EI. Hive MLS
- $1,199,0004 bd4 ba2k sqft127 Sea Dunes Drive, Emerald Isle, NC 28594For SaleMLS ID #100561467, Frank Fields, Keller Williams Realty Points East. Hive MLS
- $1,585,0004 bd5 ba4.4k sqft458 Kensington Place, Newport, NC 28570For SaleMLS ID #100567971, Steve Brown Real Estate Group, Landmark Sotheby's International Realty. Hive MLS
- $830,0003 bd3 ba1.8k sqft5415 Cedar Tree Lane, Emerald Isle, NC 28594For SaleMLS ID #100585395, Donald A Whiteside, Emerald Isle Realty. Hive MLS
