Incredible opportunity to own this gorgeous 2-story home with a POOL and brand-new roof located in Woodbridge! Woodbridge is a vibrant master-planned community celebrated for its scenic beauty and outstanding amenities. Residents enjoy multiple swimming pools, playgrounds, trails, and well-maintained parks. At the heart of the community is the acclaimed Woodbridge Golf Club, featuring an 18-hole championship course and a clubhouse. With a family-friendly atmosphere, top-rated schools, and convenient access to shopping and dining, Woodbridge offers an exceptional place to call home. This home has serious curb appeal with mature shade trees, professional landscaping, and scenic backdrops. Upon entering, you will be welcomed into a move-in-ready home with tall ceilings, wood flooring, a covered porch, and stylish features. This open concept floorplan offers a large dining room, kitchen & living room. The kitchen features stainless steel appliances, upgraded cabinets, granite countertops, a stone backsplash, a breakfast nook, and a huge island. The kitchen opens to the large living room, which features a gas fireplace, tons of natural light, and views of the beautiful backyard with a pool, spa, and slide. There is a large breakfast area that leads out to a covered patio, extending the living space outside - indoor-outdoor living at its finest. The large primary bedroom is a true oasis, featuring an ensuite bath seating area and new carpet. The primary bath has dual vanities, upgraded cabinetry, a large shower, a huge walk-in closet, and a soaking tub. This home has it all! A perfect place to raise a family, great schools (Wylie ISD), tons of amenities, short drive to the golf club, & it’s move-in ready! This one won’t last long; better hurry!
Sold
Price Unknown
2009 Fairway View Ln, Wylie, TX 75098
4beds
2,919sqft
Single Family Residence
Built in 2012
7,840 Square Feet Lot
$524,400 Zestimate®
$--/sqft
$3,602 Estimated rent
Home value
$524,400
$498,000 - $551,000
$3,602/mo
Zestimate® history
Owner options
List your home for rent
$3,602/mo
Rent Zestimate®
Find your next renter with Zillow Rental Manager. Plus, with online applications, you can quickly screen prospective tenants – for free.
$3,602/mo
Rent Zestimate®
Refinance and save
$520/mo
Est. payment
Refinancing to a lower rate could help reduce your monthly payments and save thousands over the life of the loan.
$520/mo
Est. payment
Explore your selling options
Work with a Zillow partner agent
Leverage their expertise and Zillow's premium Showcase listings to get your home seen by more buyers.
Get startedList with your own agent
Get your home in front of millions of buyers by listing it on Zillow.
Learn how to do itSell it yourself
Take full control of how buyers see your home on Zillow by listing For Sale by Owner (FSBO).
List your homeWhat's special
Gas fireplaceStylish featuresMove-in-ready homeWood flooringOpen concept floorplanTons of natural lightLarge dining room
Zillow last checked:
Listing updated:
Listed by:
Tim Davis 0733458 214-789-5058,
The Davis Real Estate Group, LLC 214-789-5058
Bought with:
Leslie Thornton, 0559938
Briggs Freeman Sotheby's Int'l
Source: NTREIS,MLS#: 21339388
Facts & features
Interior
Bedrooms & bathrooms
- Bedrooms: 4
- Bathrooms: 3
- Full bathrooms: 2
- 1/2 bathrooms: 1
Primary bedroom
- Features: Built-in Features, Ceiling Fan(s), Dual Sinks, Double Vanity, En Suite Bathroom, Garden Tub/Roman Tub, Sitting Area in Primary, Separate Shower, Walk-In Closet(s)
- Level: First
- Dimensions: 15 x 14
Bedroom
- Features: Ceiling Fan(s), Walk-In Closet(s)
- Level: Second
- Dimensions: 12 x 12
Bedroom
- Features: Ceiling Fan(s), Walk-In Closet(s)
- Level: Second
- Dimensions: 12 x 12
Bedroom
- Features: Ceiling Fan(s), Walk-In Closet(s)
- Level: Second
- Dimensions: 12 x 11
Primary bathroom
- Features: Built-in Features, Dual Sinks, Double Vanity, En Suite Bathroom, Granite Counters, Garden Tub/Roman Tub, Sitting Area in Primary, Sink, Separate Shower
- Level: First
- Dimensions: 14 x 9
Breakfast room nook
- Features: Breakfast Bar, Eat-in Kitchen, Granite Counters, Kitchen Island, Pantry
- Level: First
- Dimensions: 8 x 10
Dining room
- Level: First
- Dimensions: 12 x 12
Other
- Features: Built-in Features, Garden Tub/Roman Tub, Solid Surface Counters, Separate Shower
- Level: Second
- Dimensions: 10 x 6
Game room
- Features: Ceiling Fan(s)
- Level: Second
- Dimensions: 14 x 20
Half bath
- Features: Granite Counters
- Level: First
- Dimensions: 5 x 9
Kitchen
- Features: Breakfast Bar, Built-in Features, Granite Counters, Kitchen Island, Pantry, Walk-In Pantry
- Level: First
- Dimensions: 8 x 14
Laundry
- Features: Built-in Features
- Level: First
- Dimensions: 6 x 6
Living room
- Features: Ceiling Fan(s), Fireplace
- Level: First
- Dimensions: 17 x 18
Media room
- Features: Ceiling Fan(s)
- Level: Second
- Dimensions: 18 x 13
Heating
- Central, Natural Gas
Cooling
- Central Air, Ceiling Fan(s), Electric, ENERGY STAR Qualified Equipment
Appliances
- Included: Some Gas Appliances, Dishwasher, Disposal, Gas Range, Microwave, Plumbed For Gas
Features
- Chandelier, Decorative/Designer Lighting Fixtures, Double Vanity, Eat-in Kitchen, Granite Counters, High Speed Internet, Kitchen Island, Open Floorplan, Pantry, Cable TV, Wired for Data, Walk-In Closet(s)
- Flooring: Carpet, Engineered Hardwood, Tile
- Windows: Bay Window(s), Window Coverings
- Has basement: No
- Number of fireplaces: 1
- Fireplace features: Gas, Gas Log, Living Room, Metal, Stone
Interior area
- Total interior livable area: 2,919 sqft
Property
Parking
- Total spaces: 2
- Parking features: Concrete, Door-Multi, Driveway, Garage Faces Front, Garage, Garage Door Opener
- Attached garage spaces: 2
Features
- Levels: Two
- Stories: 2
- Patio & porch: Covered, Deck
- Exterior features: Deck, Private Yard
- Has private pool: Yes
- Pool features: Fenced, Gunite, In Ground, Outdoor Pool, Pool, Private, Community
- Has spa: Yes
- Spa features: Hot Tub
- Fencing: Privacy,Wood
Lot
- Size: 7,840 Square Feet
- Features: Back Yard, Cleared, Interior Lot, Lawn, Landscaped, Native Plants, Subdivision, Sprinkler System
- Residential vegetation: Cleared
Details
- Parcel number: R918800M01201
- Other equipment: Irrigation Equipment
Construction
Type & style
- Home type: SingleFamily
- Architectural style: Traditional,Detached
- Property subtype: Single Family Residence
Materials
- Brick, Stone Veneer
- Foundation: Slab
- Roof: Composition
Condition
- Resale
- Year built: 2012
Utilities & green energy
- Sewer: Public Sewer
- Water: Public
- Utilities for property: Electricity Available, Electricity Connected, Natural Gas Available, Phone Available, Sewer Available, Separate Meters, Underground Utilities, Water Available, Cable Available
Community & HOA
Community
- Features: Clubhouse, Fitness Center, Fishing, Fenced Yard, Golf, Playground, Park, Pickleball, Pool, Tennis Court(s), Trails/Paths, Curbs, Sidewalks
- Subdivision: Woodbridge Ph 10c
HOA
- Has HOA: Yes
- Services included: All Facilities, Association Management
- HOA fee: $520 annually
- HOA name: First Service
- HOA phone: 214-451-5485
Location
- Region: Wylie
Financial & listing details
- Tax assessed value: $572,090
- Annual tax amount: $10,977
- Date on market: 7/24/2026
- Cumulative days on market: 9 days
- Listing terms: Cash,Conventional,FHA,VA Loan
- Exclusions: Fridge, Washer & Dryer, Curtain Panels, Rods Stay.
Price history
| Date | Event | Price |
|---|---|---|
| 8/17/2026 | Sold | -- |
Source: NTREIS #21339388 Report a problem | ||
| 8/9/2026 | Pending sale | $524,900$180/sqft |
Source: NTREIS #21339388 Report a problem | ||
| 8/2/2026 | Contingent | $524,900$180/sqft |
Source: NTREIS #21339388 Report a problem | ||
| 7/24/2026 | Listed for sale | $524,900+102.7%$180/sqft |
Source: NTREIS #21339388 Report a problem | ||
| 3/25/2019 | Sold | -- |
Source: Agent Provided Report a problem | ||
| 8/7/2012 | Listing removed | $259,000$89/sqft |
Source: L & L Property Management #11740254 Report a problem | ||
| 4/18/2012 | Price change | $259,000-13.4%$89/sqft |
Source: L & L Property Management #11740254 Report a problem | ||
| 3/24/2012 | Listed for sale | $299,000$102/sqft |
Source: L & L Property Management #11740254 Report a problem | ||
Public tax history
| Year | Property taxes | Tax assessment |
|---|---|---|
| 2025 | $9,196 +4.7% | $563,134 +10% |
| 2024 | $8,780 +10.6% | $511,940 +9.4% |
| 2023 | $7,938 -9.1% | $467,823 +10% |
| 2022 | $8,730 +0.4% | $425,294 +10% |
| 2021 | $8,695 +2.7% | $386,631 +6.5% |
| 2020 | $8,464 | $363,000 -2.7% |
| 2019 | -- | $373,000 +9.7% |
| 2018 | $8,490 +0.2% | $340,000 +4.6% |
| 2017 | $8,476 | $325,000 +1.2% |
| 2016 | $8,476 +11.6% | $321,000 +9.5% |
| 2015 | $7,592 | $293,280 +5.7% |
| 2014 | $7,592 | $277,524 +2.3% |
| 2013 | -- | $271,285 +566.5% |
| 2012 | -- | $40,700 +77% |
| 2011 | -- | $23,000 |
| 2010 | -- | $23,000 -9.8% |
| 2009 | -- | $25,500 -15.7% |
| 2008 | -- | $30,250 +41.8% |
| 2007 | -- | $21,336 |
Find assessor info on the county website
Neighborhood: 75098
Nearby homes
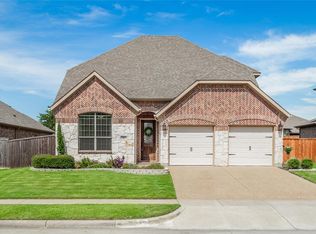
- $475,7004 bd3 ba2.9k sqft2007 Fairway View Ln, Wylie, TX 75098Off Market
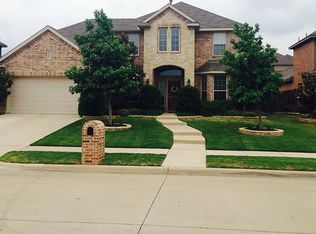
- $560,1004 bd4 ba3.1k sqft2011 Fairway View Ln, Wylie, TX 75098Off Market
- $449,5004 bd3 ba2.5k sqft2010 Fairway Woods Dr, Wylie, TX 75098Off Market
- $473,6005 bd3 ba3.3k sqft2005 Fairway View Ln, Wylie, TX 75098Off Market
- $479,0004 bd3 ba3.2k sqft2008 Fairway Woods Dr, Wylie, TX 75098Off Market
- $467,2004 bd3 ba3.2k sqft2013 Fairway View Ln, Wylie, TX 75098Off Market
- $560,5005 bd3 ba3.3k sqft2012 Fairway Woods Dr, Wylie, TX 75098Off Market
- $487,1005 bd4 ba3.2k sqft2006 Fairway Woods Dr, Wylie, TX 75098Off Market
Nearby schools
GreatSchools rating
- 10/10Cheri Cox Elementary SchoolGrades: PK-4Distance: 0.9 mi
- 9/10Grady Burnett Junior High SchoolGrades: 7-8Distance: 1.6 mi
- 8/10Wylie East High SchoolGrades: 9-12Distance: 4.1 mi
Schools provided by the listing agent
- Elementary: Cox
- Middle: Harrison,Burnett
- High: Wylie East
- District: Wylie ISD
Source: NTREIS. This data may not be complete. We recommend contacting the local school district to confirm school assignments for this home.
Get a cash offer in 3 minutes
Find out how much your home could sell for in as little as 3 minutes with a no-obligation cash offer.
Estimated market value
$524,400
Get a cash offer in 3 minutes
Find out how much your home could sell for in as little as 3 minutes with a no-obligation cash offer.
Estimated market value
$524,400
- Texas
- Collin County
- Wylie
- 75098
- 2009 Fairway View Ln
