Skip main navigation
Sold for $437,000
  • $437,000

    2009 Forest Dr, Clearwater, FL 33763

    2beds
    1,557sqft
    Single Family Residence
    Built in 1971
    7,501 Square Feet Lot
    $437,600 Zestimate®
    $281/sqft
    $2,607 Estimated rent

    Home value

    $437,600

    $398,000 - $481,000

    $2,607/mo

    Zestimate® history
    Loading
    Loading...

    Owner options

    List your home for rent

    $2,607/mo

    Rent Zestimate®

    Find your next renter with Zillow Rental Manager. Plus, with online applications, you can quickly screen prospective tenants – for free.

    Learn more

    $2,607/mo

    Rent Zestimate®

    Refinance and save

    $3,010/mo

    Est. payment

    Refinancing to a lower rate could help reduce your monthly payments and save thousands over the life of the loan.

    See today's rates

    $3,010/mo

    Est. payment

    Explore your selling options

    Work with a Zillow partner agent

    Leverage their expertise and Zillow's premium Showcase listings to get your home seen by more buyers.

    Get started

    List with your own agent

    Get your home in front of millions of buyers by listing it on Zillow.

    Learn how to do it

    Sell it yourself

    Take full control of how buyers see your home on Zillow by listing For Sale by Owner (FSBO).

    List your home

    What's special

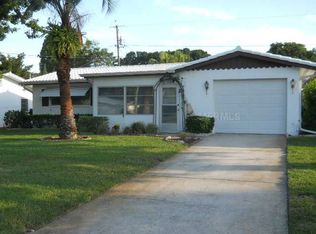
    Mediterranean-inspired archesAbundant natural lightOversized brick-paver front porchCustom built-in entertainment wallModern electric fireplaceExposed wood beamsSpacious walk-in closet
    Welcome home to this stunning, move-in-ready property located just 10 minutes to Downtown Dunedin, 15 minutes to Downtown Clearwater, and 20 minutes to world-famous Clearwater Beach. With major system updates - including a 2018 roof, 2020 AC, and 2025 insulation - you can enjoy peace of mind and low maintenance for years to come. Plus, this home sits outside of a flood zone. Step inside to an impressive open living area featuring a modern electric fireplace, a custom built-in entertainment wall, and abundant natural light. The dining room, complete with custom built-ins, offers a flexible layout, and the sellers are even offering an option to convert this space into a third bedroom if desired. You’ll also find a cozy formal living/sitting area with additional built-ins, creating the perfect nook for reading or relaxing. The updated kitchen stands out with its custom hood, modern finishes, and excellent flow for entertaining. The primary suite is a true retreat, offering a private en-suite bathroom with double vanities and a spacious walk-in closet. Luxury vinyl plank flooring runs throughout the home, providing durability and a contemporary feel. Outside, Mediterranean-inspired arches, an oversized brick-paver front porch, and exposed wood beams give this home standout curb appeal. The 1-car garage features a clean epoxy-coated floor, and the fully fenced backyard includes a covered patio, perfect for outdoor dining and relaxation. This beautifully updated home blends character, comfort, and convenience - all in an unbeatable location. Don’t miss your chance to make it yours!

    Zillow last checked:

    Listing updated:

    Listing Provided by:

    Kseniya Korneva 813-906-9411,

    REAL BROKER, LLC 855-450-0442

    Bought with:

    Crystal Richardson, 3512661

    COMPASS FLORIDA LLC

    Source: Stellar MLS,MLS#: TB8451537MLS LogoOriginating MLS: Orlando Regional

    Facts & features

    Interior

    Bedrooms & bathrooms
    • Bedrooms: 2
    • Bathrooms: 2
    • Full bathrooms: 2
    Primary bedroom
    • Features: En Suite Bathroom, Walk-In Closet(s)
    • Level: First
    Kitchen
    • Features: Kitchen Island
    • Level: First
    Living room
    • Level: First
    Heating
    • Central
    Cooling
    • Central Air
    Appliances
    • Included: Dishwasher, Range, Refrigerator
    • Laundry: In Garage
    Features
    • Built-in Features, Living Room/Dining Room Combo, Open Floorplan, Stone Counters, Walk-In Closet(s)
    • Flooring: Luxury Vinyl
    • Windows: Window Treatments
    • Has fireplace: Yes
    • Fireplace features: Electric
    Interior area
    • Total structure area: 2,284
    • Total interior livable area: 1,557 sqft

    Property

    Parking
    • Total spaces: 1
    • Parking features: Garage Door Opener
    • Attached garage spaces: 1
    Features
    • Levels: One
    • Stories: 1
    • Patio & porch: Covered, Front Porch, Rear Porch
    • Exterior features: Private Mailbox
    • Fencing: Vinyl
    Lot
    • Size: 7,501 sqft
    • Dimensions: 75 x 100
    • Residential vegetation: Trees/Landscaped
    Details
    • Parcel number: 362815331790005140
    • Zoning: R-3
    • Special conditions: None

    Construction

    Type & style
    • Home type: SingleFamily
    • Property subtype: Single Family Residence
    Materials
    • Block, Stucco
    • Foundation: Slab
    • Roof: Shingle
    Condition
    • New construction: No
    • Year built: 1971

    Utilities & green energy

    • Sewer: Public Sewer
    • Water: Public
    • Utilities for property: Public

    Community & neighborhood

    Location
    • Region: Clearwater
    • Subdivision: GREENBRIAR

    HOA & financial

    HOA
    • Has HOA: Yes
    • HOA fee: $12 monthly
    • Association name: Greenbriar Club, Inc
    Other fees
    • Pet fee: $0 monthly
    Other financial information
    • Total actual rent: 0

    Other

    Other facts
    • Listing terms: Cash,Conventional,FHA,VA Loan
    • Ownership: Fee Simple
    • Road surface type: Paved

    Price history

    DateEventPrice
    12/29/2025Sold$437,000-11.7%$281/sqft
    Source: Stellar MLS #TB8451537 Report a problem
    11/29/2025Pending sale$495,000$318/sqft
    Source: Stellar MLS #TB8451537 Report a problem
    11/25/2025Listed for sale$495,000+75.5%$318/sqft
    Source: Stellar MLS #TB8451537 Report a problem
    6/30/2021Sold$282,000+45.4%$181/sqft
    Source: Stellar MLS #U8122499 Report a problem
    3/24/2021Listing removed--
    Source: Owner Report a problem
    7/7/2016Sold$194,000-2.5%$125/sqft
    Source: Public Record Report a problem
    5/18/2016Pending sale$199,000$128/sqft
    Source: Owner Report a problem
    5/1/2016Listed for sale$199,000+43.4%$128/sqft
    Source: Owner Report a problem
    10/16/2012Sold$138,750+2.8%$89/sqft
    Source: Public Record Report a problem
    8/30/2012Listed for sale$135,000$87/sqft
    Source: Prudential Tropical Realty #T2533585 Report a problem

    Public tax history

    YearProperty taxesTax assessment
    2024$5,065 +1.6%$325,341 +3%
    2023$4,987 +2.6%$315,865 +3%
    2022$4,859 +88.4%$306,665 +78.8%
    2021$2,579 -2%$171,542 +1.4%
    2020$2,631 +1.2%$169,174 +2.3%
    2019$2,600 $165,370 +1.9%
    2018$2,600 +0.6%$162,287 +2.1%
    2017$2,584 +35%$158,949 +25.6%
    2016$1,914 -1.4%$126,549 +0.7%
    2015$1,941 +0.8%$125,669 +0.8%
    2014$1,926 -1.5%$124,672 +1.5%
    2013$1,955 +95.7%$122,830 +31.9%
    2012$999 $93,145 +3%
    2011-- $90,432 +1.5%
    2010-- $89,096 +2.7%
    2009-- $86,754 +0.1%
    2008$778 $86,667 +3%
    2007-- $84,143 -38.8%
    2005-- $137,500 +15.5%
    2004$1,175 +2.3%$119,000 +8.1%
    2003$1,149 +8.2%$110,100 +10.4%
    2002$1,061 $99,700 +19.1%
    2001$1,061 +6.2%$83,700 +6.5%
    2000$1,000 $78,600

    Find assessor info on the county website

    Neighborhood: 33763

    Nearby schools

    GreatSchools rating
    Schools provided by the listing agent
    • Elementary: Garrison-Jones Elementary-PN
    • Middle: Safety Harbor Middle-PN
    • High: Dunedin High-PN

    Source: Stellar MLS. This data may not be complete. We recommend contacting the local school district to confirm school assignments for this home.

    Get a cash offer in 3 minutes
    Find out how much your home could sell for in as little as 3 minutes with a no-obligation cash offer.
    Estimated market value
    $437,600
    Get a cash offer in 3 minutes
    Find out how much your home could sell for in as little as 3 minutes with a no-obligation cash offer.
    Estimated market value
    $437,600