Find yourself at home here in the heart of DFW, where comfort, modern updates, and an unbeatable convenience come together. Located in a well-maintained, established neighborhood, you’ll appreciate the walkability and pride of ownership, all with NO HOA! This beautifully refreshed home features many improvements, highlighted by top quality, energy efficient windows that enhance comfort, natural light, and efficiency throughout the entire home, all installed in the past year! Inside, you’ll find fresh cosmetic updates and a fully remodeled kitchen with brand new cabinetry, counter tops, and modern appliances, creating that clean and move-in-ready feel. The location provides easy access for almost any commute, and offers close proximity to popular shopping, dining, along with Dallas Fort Worth International Airport. This home falls within the Lewisville Independent School District and is also just a short drive from the sought-after Lakeland Christian Academy, offering additional educational options nearby. Homes with this level of comfort, convenience, and value are getting hard to find. Come see for yourself. Schedule your showing today!
Sold
Price Unknown
2009 Frontier Trl, Lewisville, TX 75067
3beds
1,987sqft
Single Family Residence
Built in 1991
5,488 Square Feet Lot
$438,100 Zestimate®
$--/sqft
$2,491 Estimated rent
Home value
$438,100
$416,000 - $460,000
$2,491/mo
Zestimate® history
Owner options
List your home for rent
$2,491/mo
Rent Zestimate®
Find your next renter with Zillow Rental Manager. Plus, with online applications, you can quickly screen prospective tenants – for free.
$2,491/mo
Rent Zestimate®
Refinance and save
Refinancing to a lower rate could help reduce your monthly payments and save thousands over the life of the loan.
Explore your selling options
Work with a Zillow partner agent
Leverage their expertise and Zillow's premium Showcase listings to get your home seen by more buyers.
Get startedList with your own agent
Get your home in front of millions of buyers by listing it on Zillow.
Learn how to do itSell it yourself
Take full control of how buyers see your home on Zillow by listing For Sale by Owner (FSBO).
List your homeWhat's special
Modern appliancesFresh cosmetic updatesFully remodeled kitchenBrand new cabinetry
Zillow last checked:
Listing updated:
Listed by:
Michael Dobbs 0680934 940-205-4215,
Post Oak Realty, LLC 940-205-4215
Bought with:
Irina Hightower, 0763531
Engel&Volkers Dallas Southlake
Source: NTREIS,MLS#: 21275644
Facts & features
Interior
Bedrooms & bathrooms
- Bedrooms: 3
- Bathrooms: 3
- Full bathrooms: 2
- 1/2 bathrooms: 1
Primary bedroom
- Level: Second
- Dimensions: 14 x 14
Bedroom
- Features: Ceiling Fan(s)
- Level: Second
- Dimensions: 11 x 11
Bedroom
- Features: Ceiling Fan(s)
- Level: First
- Dimensions: 11 x 12
Primary bathroom
- Level: Second
- Dimensions: 14 x 8
Dining room
- Features: Butler's Pantry
- Level: First
- Dimensions: 16 x 11
Family room
- Features: Ceiling Fan(s)
- Level: First
- Dimensions: 14 x 13
Other
- Features: Built-in Features
- Level: Second
- Dimensions: 6 x 8
Half bath
- Level: First
- Dimensions: 5 x 5
Kitchen
- Features: Built-in Features, Stone Counters
- Level: First
- Dimensions: 10 x 11
Living room
- Features: Fireplace
- Level: First
- Dimensions: 14 x 15
Heating
- Central
Cooling
- Central Air, Electric
Appliances
- Included: Dishwasher
- Laundry: Washer Hookup, Dryer Hookup, ElectricDryer Hookup, Laundry in Utility Room
Features
- Chandelier, Decorative/Designer Lighting Fixtures, Double Vanity, High Speed Internet, Smart Home, Cable TV, Vaulted Ceiling(s)
- Flooring: Carpet, Laminate, Tile
- Has basement: No
- Number of fireplaces: 1
- Fireplace features: Gas Starter, Living Room
Interior area
- Total interior livable area: 1,987 sqft
Property
Parking
- Total spaces: 2
- Parking features: Door-Multi, Garage Faces Front
- Attached garage spaces: 2
Features
- Levels: Two
- Stories: 2
- Patio & porch: Rear Porch, Patio
- Exterior features: Rain Gutters, Storage
- Pool features: None
- Fencing: Back Yard,Wood
Lot
- Size: 5,488 Square Feet
- Features: Interior Lot, Few Trees
Details
- Parcel number: R129939
Construction
Type & style
- Home type: SingleFamily
- Architectural style: Traditional,Detached
- Property subtype: Single Family Residence
Materials
- Brick
- Foundation: Slab
- Roof: Asphalt
Condition
- Year built: 1991
Utilities & green energy
- Sewer: Public Sewer
- Water: Public
- Utilities for property: Electricity Connected, Sewer Available, Water Available, Cable Available
Green energy
- Energy efficient items: Windows
Community & HOA
Community
- Features: Curbs
- Security: Security System
- Subdivision: Indian Oaks Add Sec 3
HOA
- Has HOA: No
Location
- Region: Lewisville
Financial & listing details
- Tax assessed value: $421,367
- Annual tax amount: $7,259
- Date on market: 5/22/2026
- Cumulative days on market: 32 days
- Listing terms: Cash,Conventional,FHA,See Agent,VA Loan
- Exclusions: Play Structure in backyard and Curtains throughout the home.
Price history
| Date | Event | Price |
|---|---|---|
| 8/3/2026 | Sold | -- |
Source: NTREIS #21275644 Report a problem | ||
| 7/3/2026 | Pending sale | $439,900$221/sqft |
Source: NTREIS #21275644 Report a problem | ||
| 6/24/2026 | Contingent | $439,900$221/sqft |
Source: NTREIS #21275644 Report a problem | ||
| 6/11/2026 | Listed for sale | $439,900$221/sqft |
Source: NTREIS #21275644 Report a problem | ||
| 6/4/2026 | Contingent | $439,900$221/sqft |
Source: NTREIS #21275644 Report a problem | ||
| 5/22/2026 | Listed for sale | $439,900+2.8%$221/sqft |
Source: NTREIS #21275644 Report a problem | ||
| 5/16/2025 | Sold | -- |
Source: NTREIS #20828706 Report a problem | ||
| 5/2/2025 | Pending sale | $428,000$215/sqft |
Source: NTREIS #20828706 Report a problem | ||
| 4/22/2025 | Contingent | $428,000$215/sqft |
Source: NTREIS #20828706 Report a problem | ||
| 3/28/2025 | Price change | $428,000-0.5%$215/sqft |
Source: NTREIS #20828706 Report a problem | ||
| 3/10/2025 | Price change | $430,000-1.1%$216/sqft |
Source: NTREIS #20828706 Report a problem | ||
| 1/29/2025 | Listed for sale | $435,000$219/sqft |
Source: NTREIS #20828706 Report a problem | ||
Public tax history
| Year | Property taxes | Tax assessment |
|---|---|---|
| 2025 | $7,259 +395.6% | $421,367 +7.6% |
| 2024 | $1,465 -0.4% | $391,568 +10% |
| 2023 | $1,470 -55.5% | $355,971 +10% |
| 2022 | $3,304 | $323,610 +10% |
| 2021 | $3,304 +0.3% | $294,191 +8.9% |
| 2020 | $3,294 -0.3% | $270,238 +0.3% |
| 2019 | $3,304 +1.3% | $269,322 +7.5% |
| 2018 | $3,262 +2% | $250,496 +10% |
| 2017 | $3,199 | $227,724 +10% |
| 2016 | $3,199 -9% | $207,022 +10% |
| 2015 | $3,517 | $188,202 +10% |
| 2014 | $3,517 | $171,093 +6.6% |
| 2013 | $3,517 | $160,445 -2.3% |
| 2012 | -- | $164,246 +2.4% |
| 2011 | -- | $160,445 -0.5% |
| 2010 | -- | $161,207 -1.6% |
| 2009 | -- | $163,812 +3.8% |
| 2007 | $3,428 -2.6% | $157,754 +3.1% |
| 2006 | $3,518 +3.1% | $152,974 +3% |
| 2005 | $3,413 | $148,589 -1.8% |
| 2004 | -- | $151,346 -0.7% |
| 2003 | -- | $152,455 +2.7% |
| 2002 | -- | $148,425 +98.8% |
| 2001 | -- | $74,665 |
Find assessor info on the county website
Neighborhood: Indian Oaks/Valley Oaks/Water Oak Estates
Nearby homes
- $365,6003 bd3 ba1.9k sqft2007 Frontier Trl, Lewisville, TX 75067Off Market
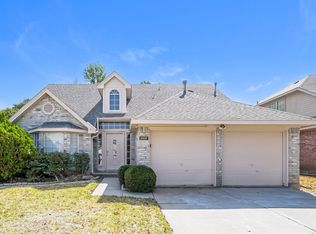
- $446,9004 bd2 ba2.2k sqft2011 Frontier Trl, Lewisville, TX 75067Off Market
- $417,0003 bd3 ba2k sqft2010 Choctaw Ridge Dr, Lewisville, TX 75067Off Market
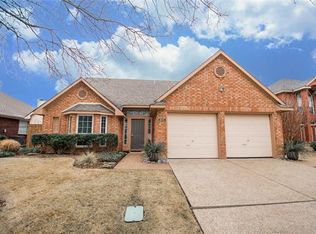
- $379,4003 bd2 ba1.9k sqft2008 Choctaw Ridge Dr, Lewisville, TX 75067Off Market
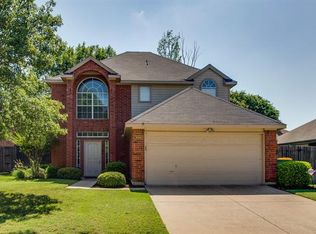
- $381,6003 bd2 ba1.6k sqft2012 Choctaw Ridge Dr, Lewisville, TX 75067Off Market
- $363,2003 bd2 ba1.6k sqft2005 Frontier Trl, Lewisville, TX 75067Off Market
- $366,200-- bd2 ba1.7k sqft2013 Frontier Trl, Lewisville, TX 75067Off Market
- $372,2003 bd2 ba1.7k sqft2010 Frontier Trl, Lewisville, TX 75067Off Market
Nearby schools
GreatSchools rating
- 4/10Parkway Elementary SchoolGrades: PK-5Distance: 0.5 mi
- 4/10Hedrick Middle SchoolGrades: 6-8Distance: 0.8 mi
- 3/10Lewisville High SchoolGrades: 9-12Distance: 1.7 mi
Schools provided by the listing agent
- Elementary: Parkway
- Middle: Hedrick
- High: Lewisville
- District: Lewisville ISD
Source: NTREIS. This data may not be complete. We recommend contacting the local school district to confirm school assignments for this home.
Get a cash offer in 3 minutes
Find out how much your home could sell for in as little as 3 minutes with a no-obligation cash offer.
Estimated market value
$438,100
Get a cash offer in 3 minutes
Find out how much your home could sell for in as little as 3 minutes with a no-obligation cash offer.
Estimated market value
$438,100
