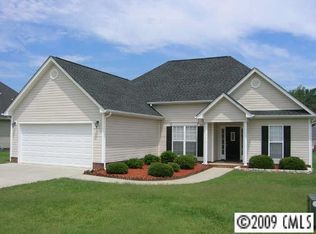
BOM Due to no fault of seller! Call me for the story! This is the one you have been waiting for. Perfect home for work & play. The sellers have lovingly maintained this home from the very start. Soak up some rays on the back deck while you grill out in the fully fenced back yard. Don't worry about over stuffing the garage as there is a shed out back for all the lawn equipment. Speaking of lawn equipment the seller is leaving their lawn mower, gas grill, washer, dryer, AND refrigerator! As you venture into this breath taking home you will notice the gleaming hardwood floors. The open floor plan is perfect for entertaining or for a movie night in. The primary suite includes an extra space for an office, work out space, or reading nook. The primary bath includes a deep soaking tub & stand up shower which leads into the walk in closet. The additional bedrooms have large closets & room for large furniture. Come enjoy all that this home has to offer! Seller possession until 9/15 preferred.
Closed
Street View
$425,000
2009 Galena Chase Dr, Indian Trail, NC 28079
3beds
1,758sqft
Single Family Residence
Built in 2005
0.26 Acres Lot
$420,300 Zestimate®
$242/sqft
$2,169 Estimated rent
Home value
$420,300
$399,000 - $441,000
$2,169/mo
Zestimate® history
Owner options
List your home for rent
$2,169/mo
Rent Zestimate®
Find your next renter with Zillow Rental Manager. Plus, with online applications, you can quickly screen prospective tenants – for free.
$2,169/mo
Rent Zestimate®
Refinance and save
$2,744/mo
Est. payment
Refinancing to a lower rate could help reduce your monthly payments and save thousands over the life of the loan.
$2,744/mo
Est. payment
Explore your selling options
Work with a Zillow partner agent
Leverage their expertise and Zillow's premium Showcase listings to get your home seen by more buyers.
Get startedList with your own agent
Get your home in front of millions of buyers by listing it on Zillow.
Learn how to do itSell it yourself
Take full control of how buyers see your home on Zillow by listing For Sale by Owner (FSBO).
List your homeWhat's special
Open floor planLawn equipmentWork out spaceLawn mowerLarge closetsGas grillDeep soaking tub
Zillow last checked:
Listing updated:
Listed by:
Dee Brummett dee@AtHomeintheCarolinas.com,
Coldwell Banker Realty,
Ted Walania,
Coldwell Banker Realty
Bought with:
Joe Stanfield
Coldwell Banker Realty
Source: Canopy MLS as distributed by MLS GRID,MLS#: 4048886
Facts & features
Interior
Bedrooms & bathrooms
- Bedrooms: 3
- Bathrooms: 2
- Full bathrooms: 2
- Main level bedrooms: 3
Primary bedroom
- Features: Ceiling Fan(s), Tray Ceiling(s), Walk-In Closet(s)
- Level: Main
Bedroom s
- Level: Main
Bedroom s
- Level: Main
Bathroom full
- Features: Garden Tub
- Level: Main
Bathroom full
- Level: Main
Dining room
- Level: Main
Kitchen
- Features: Breakfast Bar, Open Floorplan
- Level: Main
Living room
- Features: Ceiling Fan(s), Open Floorplan, Vaulted Ceiling(s)
- Level: Main
Heating
- Central, Forced Air, Natural Gas
Cooling
- Ceiling Fan(s), Central Air, Electric
Appliances
- Included: Dishwasher, Disposal, Dryer, Electric Oven, Gas Water Heater, Microwave, Refrigerator, Self Cleaning Oven, Washer
- Laundry: In Kitchen, Laundry Room, Main Level
Features
- Attic Other, Breakfast Bar, Soaking Tub, Open Floorplan, Tray Ceiling(s)(s), Vaulted Ceiling(s)(s), Walk-In Closet(s)
- Flooring: Tile, Wood
- Doors: Storm Door(s)
- Has basement: No
- Attic: Other
- Fireplace features: Gas Log, Living Room
Interior area
- Total structure area: 1,758
- Total interior livable area: 1,758 sqft
- Finished area above ground: 1,758
- Finished area below ground: 0
Property
Parking
- Total spaces: 2
- Parking features: Driveway, Attached Garage, Garage Door Opener, Garage on Main Level
- Attached garage spaces: 2
- Has uncovered spaces: Yes
Features
- Levels: One
- Stories: 1
- Patio & porch: Deck, Glass Enclosed
- Exterior features: Fire Pit
- Fencing: Back Yard,Fenced,Wood
Lot
- Size: 0.26 Acres
- Dimensions: 80 x 153 x 77 x 144
- Features: Level
Details
- Parcel number: 07039416
- Zoning: AR0
- Special conditions: Standard
Construction
Type & style
- Home type: SingleFamily
- Architectural style: Ranch
- Property subtype: Single Family Residence
Materials
- Brick Partial, Vinyl
- Foundation: Slab
Condition
- New construction: No
- Year built: 2005
Details
- Builder name: Love Homes
Utilities & green energy
- Sewer: County Sewer
- Water: County Water
- Utilities for property: Cable Connected, Electricity Connected, Phone Connected, Underground Power Lines, Wired Internet Available
Community & HOA
Community
- Subdivision: Hemby Commons
HOA
- Has HOA: Yes
- HOA fee: $240 annually
- HOA name: Hemby Commons HOA
- HOA phone: 704-218-0228
Location
- Region: Indian Trail
Financial & listing details
- Price per square foot: $242/sqft
- Tax assessed value: $265,000
- Annual tax amount: $2,782
- Date on market: 7/21/2023
- Cumulative days on market: 3 days
- Listing terms: Cash,Conventional,FHA,NC Bond,VA Loan
- Electric utility on property: Yes
- Road surface type: Concrete
Price history
| Date | Event | Price |
|---|---|---|
| 9/15/2023 | Sold | $425,000+2.4%$242/sqft |
Source:  Canopy MLS as distributed by MLS GRID #4048886 Report a problem Canopy MLS as distributed by MLS GRID #4048886 Report a problem | ||
| 8/3/2023 | Price change | $415,000+3.8%$236/sqft |
Source: Canopy MLS as distributed by MLS GRID #4048886 Report a problem | ||
| 7/21/2023 | Listed for sale | $400,000+141.7%$228/sqft |
Source: Canopy MLS as distributed by MLS GRID #CAR4048886 Report a problem | ||
| 9/1/2005 | Sold | $165,500$94/sqft |
Source: Public Record Report a problem | ||
Public tax history
| Year | Property taxes | Tax assessment |
|---|---|---|
| 2025 | $2,782 +24.4% | $420,800 +58.8% |
| 2024 | $2,237 +0.8% | $265,000 |
| 2023 | $2,218 | $265,000 |
| 2022 | $2,218 | $265,000 |
| 2021 | $2,218 +21.6% | $265,000 +44.3% |
| 2020 | $1,825 0% | $183,700 |
| 2019 | $1,825 +27.4% | $183,700 +0% |
| 2018 | $1,432 | $183,670 0% |
| 2017 | $1,432 -4.3% | $183,700 +0% |
| 2016 | $1,497 | $183,670 |
| 2015 | $1,497 +26.3% | $183,670 +10.7% |
| 2014 | $1,186 | $165,980 |
| 2013 | -- | $165,980 |
| 2012 | -- | $165,980 |
| 2011 | -- | $165,980 |
| 2010 | -- | $165,980 |
| 2009 | $1,186 | $165,980 |
| 2008 | $1,186 +9% | $165,980 +14.3% |
| 2007 | $1,087 +9.6% | $145,200 |
| 2006 | $992 | $145,200 +327.1% |
| 2005 | -- | $34,000 |
| 2004 | -- | $34,000 +9.7% |
| 2003 | -- | $31,000 |
| 2002 | -- | $31,000 |
| 2001 | -- | $31,000 |
Find assessor info on the county website
Neighborhood: 28079
Nearby homes
- $389,3003 bd2 ba1.6k sqft2011 Galena Chase Dr, Indian Trail, NC 28079Off Market
- $359,9003 bd2 ba1.4k sqft2007 Galena Chase Dr, Indian Trail, NC 28079Off Market
- $402,200-- bd2 ba1.6k sqft6001 Hemby Commons Pkwy, Indian Trail, NC 28079Off Market
- $380,1753 bd3 ba1.6k sqft2013 Galena Chase Dr, Indian Trail, NC 28079Sold
- $401,3003 bd3 ba1.7k sqft2005 Galena Chase Dr, Indian Trail, NC 28079Off Market
- $363,800-- bd2 ba1.4k sqft6003 Hemby Commons Pkwy, Indian Trail, NC 28079Off Market
- $381,2004 bd2 ba1.7k sqft2014 Galena Chase Dr, Indian Trail, NC 28079Off Market
- $427,5004 bd3 ba1.9k sqft5007 Hemby Commons Pkwy, Indian Trail, NC 28079Off Market
Nearby schools
GreatSchools rating
- 7/10Hemby Bridge Elementary SchoolGrades: PK-5Distance: 0.3 mi
- 9/10Porter Ridge Middle SchoolGrades: 6-8Distance: 3.1 mi
- 7/10Porter Ridge High SchoolGrades: 9-12Distance: 2.9 mi
Schools provided by the listing agent
- Elementary: Hemby Bridge
- Middle: Porter Ridge
- High: Porter Ridge
Source: Canopy MLS as distributed by MLS GRID. This data may not be complete. We recommend contacting the local school district to confirm school assignments for this home.
Get a cash offer in 3 minutes
Find out how much your home could sell for in as little as 3 minutes with a no-obligation cash offer.
Estimated market value
$420,300
Get a cash offer in 3 minutes
Find out how much your home could sell for in as little as 3 minutes with a no-obligation cash offer.
Estimated market value
$420,300
- North Carolina
- Union County
- Indian Trail
- 28079
- 2009 Galena Chase Dr
Nearby cities
Nearby zip codes
Other Indian Trail Topics
