2009 Glenarbor Ct is tucked away in a quiet cul-de-sac in the coveted Spring Valley Golf Estates neighborhood. We invite you to open the door, take off your shoes and move right in to this beautiful 4 bedroom/3 bath home! New vinyl flooring through the upstairs, new carpet on the main floor, fresh interior paint, corian countertops and stainless steel appliances impress upon first glance - and that's just the beginning. In this home there is room for everyone! The open concept main floor boasts one bedroom/full bath, 2 family rooms, the formal dining and the updated kitchen. Friends and family can spread out to their own space or gather around the cozy gas fireplace all together. Upstairs you'll find 3 bedrooms and a 4th non-conforming bedroom/office space. But the highlight of the top floor is the owner's suite with 5-piece luxury bath and exclusive attached sitting room complete with built-ins surrounding a gas fireplace.
Radiant heat and dual ceiling fans encourage you to enjoy the beautiful Colorado weather on the wrap-around covered back deck all year long. Mature landscaping and garden areas make this your own private oasis in the middle of this golf community.
New roof as of 2018 a provided home warranty to protect your investment for the first year of ownership ensures peace of mind. Set up your showing today and fall in love!
Sold for $705,000
$705,000
2009 Glenarbor Court, Longmont, CO 80504
4beds
5,311sqft
Single Family Residence
Built in 2001
8,920 Square Feet Lot
$714,000 Zestimate®
$133/sqft
$4,173 Estimated rent
Home value
$714,000
$678,000 - $757,000
$4,173/mo
Zestimate® history
Owner options
List your home for rent
$4,173/mo
Rent Zestimate®
Find your next renter with Zillow Rental Manager. Plus, with online applications, you can quickly screen prospective tenants – for free.
$4,173/mo
Rent Zestimate®
Refinance and save
$3,502/mo
Est. payment
Refinancing to a lower rate could help reduce your monthly payments and save thousands over the life of the loan.
$3,502/mo
Est. payment
Explore your selling options
Work with a Zillow partner agent
Leverage their expertise and Zillow's premium Showcase listings to get your home seen by more buyers.
Get startedList with your own agent
Get your home in front of millions of buyers by listing it on Zillow.
Learn how to do itSell it yourself
Take full control of how buyers see your home on Zillow by listing For Sale by Owner (FSBO).
List your homeWhat's special
Zillow last checked:
Listing updated:
Listed by:
Tanja Nelson 970-219-2843,
eXp Realty, LLC
Bought with:
Other MLS Non-REcolorado
NON MLS PARTICIPANT
Source: REcolorado as distributed by MLS GRID,MLS#: 7427098
Facts & features
Interior
Bedrooms & bathrooms
- Bedrooms: 4
- Bathrooms: 3
- Full bathrooms: 3
- Main level bathrooms: 1
- Main level bedrooms: 1
Primary bedroom
- Level: Upper
Bedroom
- Level: Upper
Bedroom
- Level: Upper
Bedroom
- Level: Main
Primary bathroom
- Level: Upper
Bathroom
- Level: Main
Bathroom
- Level: Upper
Den
- Level: Upper
Dining room
- Level: Main
Family room
- Level: Main
Great room
- Level: Main
Kitchen
- Level: Main
Laundry
- Level: Main
Heating
- Forced Air
Cooling
- Central Air
Features
- Basement: Unfinished
Interior area
- Total structure area: 5,311
- Total interior livable area: 5,311 sqft
- Finished area above ground: 3,106
- Finished area below ground: 0
Property
Parking
- Total spaces: 3
- Parking features: Garage - Attached
- Attached garage spaces: 3
Features
- Levels: Two
- Stories: 2
Lot
- Size: 8,920 Square Feet
Details
- Parcel number: R0148260
- Special conditions: Standard
Construction
Type & style
- Home type: SingleFamily
- Property subtype: Single Family Residence
Materials
- Frame
- Roof: Composition
Condition
- Year built: 2001
Details
- Warranty included: Yes
Utilities & green energy
- Sewer: Public Sewer
Community & HOA
Community
- Subdivision: Spring Valley Golf Estates
HOA
- Has HOA: Yes
- Services included: Maintenance Grounds
- HOA fee: $210 quarterly
- HOA name: Spring Valley Golf Estates
- HOA phone: 303-682-0098
Location
- Region: Longmont
Financial & listing details
- Price per square foot: $133/sqft
- Tax assessed value: $747,100
- Annual tax amount: $4,364
- Date on market: 9/13/2024
- Listing terms: Cash,Conventional,FHA,VA Loan
- Exclusions: Owner's Personal Belongings, Porch Swing
- Ownership: Individual
Price history
| Date | Event | Price |
|---|---|---|
| 11/14/2024 | Sold | $705,000-3.4%$133/sqft |
Source:  REcolorado as distributed by MLS GRID #7427098 Report a problem REcolorado as distributed by MLS GRID #7427098 Report a problem | ||
| 10/14/2024 | Pending sale | $730,000$137/sqft |
Source: REcolorado as distributed by MLS GRID #7427098 Report a problem | ||
| 9/13/2024 | Listed for sale | $730,000+1.4%$137/sqft |
Source: REcolorado as distributed by MLS GRID #7427098 Report a problem | ||
| 10/11/2023 | Sold | $720,000-1.2%$136/sqft |
Source: Public Record Report a problem | ||
| 8/1/2023 | Price change | $729,000-2.7%$137/sqft |
Source:  IRES as distributed by MLS GRID #991450 Report a problem IRES as distributed by MLS GRID #991450 Report a problem | ||
| 7/6/2023 | Listed for sale | $749,000+70.2%$141/sqft |
Source: IRES as distributed by MLS GRID #991450 Report a problem | ||
| 9/2/2015 | Sold | $440,000+6%$83/sqft |
Source: Public Record Report a problem | ||
| 7/15/2015 | Listed for sale | $415,000+11.6%$78/sqft |
Source: Estate Professionals #769369 Report a problem | ||
| 4/5/2002 | Sold | $371,890$70/sqft |
Source: Public Record Report a problem | ||
Public tax history
| Year | Property taxes | Tax assessment |
|---|---|---|
| 2025 | $4,424 +1.4% | $46,694 -6.5% |
| 2024 | $4,364 +15.4% | $49,935 -1% |
| 2023 | $3,781 -1.3% | $50,419 +31.9% |
| 2022 | $3,830 +11.3% | $38,211 -2.8% |
| 2021 | $3,440 | $39,310 +11% |
| 2020 | $3,440 +11.5% | $35,414 |
| 2019 | $3,087 | $35,414 +9% |
| 2018 | $3,087 | $32,494 -9.5% |
| 2017 | $3,087 +8.4% | $35,924 +20.6% |
| 2016 | $2,847 +4.9% | $29,786 +19.6% |
| 2015 | $2,713 +16.6% | $24,907 |
| 2014 | $2,326 +0.3% | $24,907 |
| 2013 | $2,318 +6.8% | $24,907 -0.4% |
| 2012 | $2,171 -3.3% | $24,995 |
| 2011 | $2,244 +1.8% | -- |
| 2010 | $2,204 -7.3% | $26,070 |
| 2009 | $2,377 +12.1% | $26,070 -19.9% |
| 2008 | $2,120 +17.4% | $32,550 |
| 2007 | $1,806 -1.8% | $32,550 +17.8% |
| 2006 | $1,839 -18.7% | $27,630 |
| 2005 | $2,263 +1.2% | $27,630 -19.3% |
| 2004 | $2,236 +276.7% | $34,220 |
| 2003 | $594 +11.1% | $34,220 +259.5% |
| 2002 | $534 | $9,520 -71.5% |
| 2001 | -- | $33,400 |
Find assessor info on the county website
Neighborhood: 80504
Nearby homes
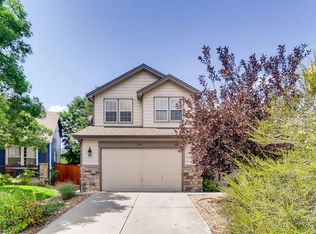
- $668,8005 bd4 ba3.7k sqft2013 Glenarbor Ct, Longmont, CO 80504Off Market
- $623,2003 bd3 ba3.6k sqft862 Glenarbor Cir, Longmont, CO 80504Off Market

- $695,0003 bd3 ba3.3k sqft2005 Glenarbor Ct, Longmont, CO 80504Sold

- $784,0005 bd4 ba4.6k sqft1910 Lotus Ct, Longmont, CO 80504Off Market
- $709,8004 bd3 ba3.1k sqft868 Glenarbor Cir, Longmont, CO 80504Off Market
- $678,9004 bd2 ba2.6k sqft2006 Glenarbor Ct, Longmont, CO 80504Off Market
- $731,0005 bd3 ba4.6k sqft1902 Lotus Ct, Longmont, CO 80504Off Market
- $665,4003 bd2 ba3.5k sqft1911 Lotus Ct, Longmont, CO 80504Off Market
Nearby schools
GreatSchools rating
- 7/10Alpine Elementary SchoolGrades: PK-5Distance: 0.5 mi
- 4/10Timberline Pk-8Grades: PK-8Distance: 1.1 mi
- 3/10Skyline High SchoolGrades: 9-12Distance: 0.8 mi
Schools provided by the listing agent
- Elementary: Alpine
- Middle: Trail Ridge
- High: Skyline
- District: St. Vrain Valley RE-1J
Source: REcolorado as distributed by MLS GRID. This data may not be complete. We recommend contacting the local school district to confirm school assignments for this home.
Get a cash offer in 3 minutes
Find out how much your home could sell for in as little as 3 minutes with a no-obligation cash offer.
Estimated market value
$714,000
Get a cash offer in 3 minutes
Find out how much your home could sell for in as little as 3 minutes with a no-obligation cash offer.
Estimated market value
$714,000
- Colorado
- Boulder County
- Longmont
- 80504
- 2009 Glenarbor Court
Nearby cities
Nearby neighborhoods
Nearby zip codes
Other Longmont Topics
