Welcome to this 2-bedroom, 2.5-bath condo designed for simple, low-maintenance living. Located on the northwest side of town, this property offers the benefits of condo ownership, including an in-ground pool, clubhouse access, lawn service, snow removal, water, trash service, and exterior insurance—all covered by the HOA fee. The unit is all electric, eliminating a gas bill, and remember no water bill either because it is included in the HOA fee. Inside, the main floor features a comfortable living room, kitchen, dining area, and half bath. Upstairs, you’ll find two spacious bedrooms and a full bathroom. The partially finished basement provides a family room, an additional full bathroom, and storage space. This condo is well suited for first-time homebuyers, those looking to downsize, or anyone seeking a convenient, low-maintenance lifestyle. Take a look before it's gone.
Sold
Price Unknown
2009 Greenbriar Dr, Emporia, KS 66801
2beds
1,650sqft
Condominium, Residential
Built in 1974
-- sqft lot
$130,600 Zestimate®
$--/sqft
$1,743 Estimated rent
Home value
$130,600
Estimated sales range
Not available
$1,743/mo
Zestimate® history
Owner options
List your home for rent
$1,743/mo
Rent Zestimate®
Find your next renter with Zillow Rental Manager. Plus, with online applications, you can quickly screen prospective tenants – for free.
$1,743/mo
Rent Zestimate®
Refinance and save
$325/mo
Est. payment
Refinancing to a lower rate could help reduce your monthly payments and save thousands over the life of the loan.
$325/mo
Est. payment
Explore your selling options
Work with a Zillow partner agent
Leverage their expertise and Zillow's premium Showcase listings to get your home seen by more buyers.
Get startedList with your own agent
Get your home in front of millions of buyers by listing it on Zillow.
Learn how to do itSell it yourself
Take full control of how buyers see your home on Zillow by listing For Sale by Owner (FSBO).
List your homeWhat's special
Dining areaPartially finished basementIn-ground poolFamily roomTwo spacious bedroomsStorage space
Zillow last checked:
Listing updated:
Listed by:
Ali Aceves 620-481-6858,
ALINEA Realty
Bought with:
Marc Glades, SP00241926
RE/MAX EK Real Estate
Source: Sunflower AOR as distributed by MLS GRID,MLS#: 242528
Facts & features
Interior
Bedrooms & bathrooms
- Bedrooms: 2
- Bathrooms: 3
- Full bathrooms: 2
- 1/2 bathrooms: 1
Primary bedroom
- Level: Upper
- Area: 224
- Dimensions: 16x14
Bedroom 2
- Level: Upper
- Area: 144
- Dimensions: 12x12
Laundry
- Level: Basement
Heating
- Electric
Cooling
- Central Air
Appliances
- Laundry: In Basement
Features
- Flooring: Carpet
- Basement: Concrete,Partially Finished
- Has fireplace: No
Interior area
- Total structure area: 1,650
- Total interior livable area: 1,650 sqft
- Finished area above ground: 1,280
- Finished area below ground: 370
Property
Parking
- Parking features: Carport
- Has carport: Yes
Features
- Levels: Two
- Patio & porch: Patio
Details
- Parcel number: R6687
- Special conditions: Standard,Arm's Length
Construction
Type & style
- Home type: Condo
- Property subtype: Condominium, Residential
Materials
- Roof: Composition
Condition
- Year built: 1974
Utilities & green energy
- Water: Public
Community & HOA
Community
- Subdivision: Other
HOA
- Has HOA: Yes
- Services included: Water, Trash, Maintenance Grounds, Snow Removal, Exterior Paint, Roof Replace, Pool
- HOA fee: $325 monthly
- HOA name: Greenbriar
Location
- Region: Emporia
Financial & listing details
- Tax assessed value: $123,600
- Annual tax amount: $2,256
- Date on market: 12/20/2025
- Cumulative days on market: 47 days
Price history
| Date | Event | Price |
|---|---|---|
| 3/6/2026 | Sold | -- |
Source:  Sunflower AOR as distributed by MLS GRID #242528 Report a problem Sunflower AOR as distributed by MLS GRID #242528 Report a problem | ||
| 2/4/2026 | Pending sale | $139,000$84/sqft |
Source: Sunflower AOR as distributed by MLS GRID #242528 Report a problem | ||
| 1/29/2026 | Price change | $139,000-2.8%$84/sqft |
Source: Sunflower AOR as distributed by MLS GRID #242528 Report a problem | ||
| 1/6/2026 | Price change | $143,000-7.7%$87/sqft |
Source: Sunflower AOR as distributed by MLS GRID #242528 Report a problem | ||
| 12/20/2025 | Listed for sale | $155,000+40.9%$94/sqft |
Source: Sunflower AOR as distributed by MLS GRID #242528 Report a problem | ||
| 7/15/2022 | Sold | -- |
Source: Sunflower AOR as distributed by MLS GRID #223927 Report a problem | ||
| 5/14/2022 | Contingent | $110,000$67/sqft |
Source: Sunflower AOR as distributed by MLS GRID #223927 Report a problem | ||
| 5/14/2022 | Pending sale | $110,000$67/sqft |
Source: Sunflower AOR as distributed by MLS GRID #223927 Report a problem | ||
Public tax history
| Year | Property taxes | Tax assessment |
|---|---|---|
| 2025 | $2,257 +5% | $14,214 +3.4% |
| 2024 | $2,150 -0.8% | $13,743 +2.2% |
| 2023 | $2,167 +26.1% | $13,444 +21.3% |
| 2022 | $1,718 -0.2% | $11,086 +0.6% |
| 2021 | $1,722 | $11,017 +6.1% |
| 2020 | -- | $10,385 +2.5% |
| 2019 | -- | $10,131 +11.7% |
| 2018 | -- | $9,073 |
| 2017 | -- | $9,073 |
| 2016 | -- | $9,073 +6% |
| 2015 | -- | $8,561 -0.2% |
| 2014 | -- | $8,574 +2.1% |
| 2013 | -- | $8,395 -5.8% |
| 2012 | -- | $8,915 |
| 2011 | -- | -- |
| 2010 | -- | $9,580 -1.9% |
| 2009 | -- | $9,764 -7.5% |
| 2008 | -- | $10,557 |
Find assessor info on the county website
Neighborhood: 66801
Nearby homes
- $161,1003 bd3 ba1k sqft2030 Greenbriar Dr, Emporia, KS 66801Off Market
- $153,8002 bd3 ba1.7k sqft2028 Greenbriar Dr, Emporia, KS 66801Off Market
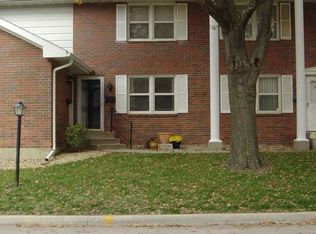
- $122,6002 bd3 ba1.7k sqft2026 Greenbriar Dr, Emporia, KS 66801Off Market

- $--2 bd2 ba1.2k sqft2002 Greenbriar Dr, Emporia, KS 66801Sold
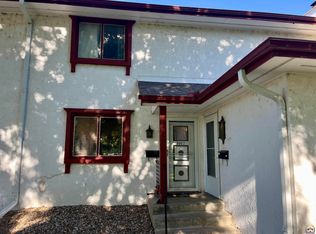
- $140,2002 bd3 ba1.7k sqft2022 Greenbriar Dr, Emporia, KS 66801Off Market
- $76,2002 bd2 ba1.2k sqft2004 Greenbriar Dr #16, Emporia, KS 66801Off Market
- $--2 bd2 ba1.2k sqft2004 Greenbriar Dr, Emporia, KS 66801Sold
- $170,2003 bd3 ba2.1k sqft2029 Greenbriar Dr, Emporia, KS 66801Off Market
Nearby schools
GreatSchools rating
- 5/10Village Elementary SchoolGrades: PK-5Distance: 0.7 mi
- 4/10Emporia Middle SchoolGrades: 6-8Distance: 1 mi
- 5/10Emporia High SchoolGrades: 9-12Distance: 1 mi
Schools provided by the listing agent
- Elementary: Village Elementary School/USD 253
- Middle: Emporia Middle School/USD 253
- High: Emporia High School/USD 253
Source: Sunflower AOR as distributed by MLS GRID. This data may not be complete. We recommend contacting the local school district to confirm school assignments for this home.
- Kansas
- Lyon County
- Emporia
- 66801
- 2009 Greenbriar Dr
Nearby cities
Nearby zip codes
Other Emporia Topics
