MLS# 20791954 - Built by Coventry Homes - CONST. COMPLETED Dec 09, 2024 ~ Step into your dream home & prepare to be amazed by the unique & captivating floor plan that awaits you. You'll be wowed by the attention to detail & grandeur of this architectural masterpiece. The spacious rooms flow seamlessly, inviting you to explore and discover the endless possibilities. The heart of the home is a generous sized great room that effortlessly connects to the gourmet kitchen & charming breakfast nook. Imagine preparing meals in this culinary paradise, complete with a large island, stacked uppers, & a convenient double oven. Whether hosting gatherings or simply enjoying quality time with loved ones, this thoughtfully designed floor plan ensures you'll always be part of the conversation. Need even more space for entertainment? Look no further than the adjacent game room, offering endless opportunities for fun & relaxation. Step out onto the spacious covered patio, for breathtaking sunsets!!
Sold
Street View
Price Unknown
2009 Hamilton Park, Mansfield, TX 76063
4beds
3,142sqft
Single Family Residence
Built in 2024
0.28 Acres Lot
$722,400 Zestimate®
$--/sqft
$4,104 Estimated rent
Home value
$722,400
$686,000 - $766,000
$4,104/mo
Zestimate® history
Owner options
List your home for rent
$4,104/mo
Rent Zestimate®
Find your next renter with Zillow Rental Manager. Plus, with online applications, you can quickly screen prospective tenants – for free.
$4,104/mo
Rent Zestimate®
Refinance and save
$650/mo
Est. payment
Refinancing to a lower rate could help reduce your monthly payments and save thousands over the life of the loan.
$650/mo
Est. payment
Explore your selling options
Work with a Zillow partner agent
Leverage their expertise and Zillow's premium Showcase listings to get your home seen by more buyers.
Get startedList with your own agent
Get your home in front of millions of buyers by listing it on Zillow.
Learn how to do itSell it yourself
Take full control of how buyers see your home on Zillow by listing For Sale by Owner (FSBO).
List your homeWhat's special
Charming breakfast nookGreat roomThoughtfully designed floor planBreathtaking sunsetsCulinary paradiseSpacious roomsAdjacent game room
Zillow last checked:
Listing updated:
Listed by:
Ben Caballero 0096651 888-872-6006,
HomesUSA.com 888-872-6006
Bought with:
Non-Mls Member
NON MLS
Source: NTREIS,MLS#: 20791954
Facts & features
Interior
Bedrooms & bathrooms
- Bedrooms: 4
- Bathrooms: 5
- Full bathrooms: 4
- 1/2 bathrooms: 1
Primary bedroom
- Features: Dual Sinks, Double Vanity, Separate Shower, Walk-In Closet(s)
- Level: First
- Dimensions: 18 x 15
Bedroom
- Level: First
- Dimensions: 12 x 11
Bedroom
- Level: First
- Dimensions: 14 x 11
Bedroom
- Level: First
- Dimensions: 12 x 11
Breakfast room nook
- Features: Eat-in Kitchen
- Level: First
- Dimensions: 10 x 11
Dining room
- Level: First
- Dimensions: 15 x 10
Game room
- Level: First
- Dimensions: 18 x 13
Kitchen
- Features: Butler's Pantry, Eat-in Kitchen, Kitchen Island, Pantry, Walk-In Pantry
- Level: First
- Dimensions: 1 x 1
Living room
- Level: First
- Dimensions: 22 x 17
Living room
- Level: First
- Dimensions: 12 x 11
Office
- Level: First
- Dimensions: 14 x 12
Utility room
- Level: First
- Dimensions: 9 x 6
Heating
- ENERGY STAR Qualified Equipment, Natural Gas
Cooling
- Central Air, ENERGY STAR Qualified Equipment
Appliances
- Included: Dishwasher, Electric Oven, Gas Cooktop, Disposal, Microwave, Tankless Water Heater
- Laundry: Washer Hookup, Electric Dryer Hookup
Features
- Decorative/Designer Lighting Fixtures, High Speed Internet, Kitchen Island, Open Floorplan, Pantry, Cable TV, Air Filtration
- Flooring: Carpet, Ceramic Tile, Wood
- Has basement: No
- Number of fireplaces: 1
- Fireplace features: Outside
Interior area
- Total interior livable area: 3,142 sqft
Property
Parking
- Total spaces: 3
- Parking features: Door-Single, Garage Faces Front, Garage, Garage Door Opener, Oversized, Side By Side
- Attached garage spaces: 3
Features
- Levels: One
- Stories: 1
- Patio & porch: Covered
- Exterior features: Built-in Barbecue, Barbecue, Outdoor Grill, Outdoor Kitchen, Rain Gutters
- Pool features: None
- Fencing: Fenced,Wood
Lot
- Size: 0.28 Acres
- Features: Back Yard, Interior Lot, Lawn, Landscaped, Subdivision, Sprinkler System
Details
- Parcel number: 2009 Hamilton Park
- Other equipment: Air Purifier
Construction
Type & style
- Home type: SingleFamily
- Architectural style: Traditional,Detached
- Property subtype: Single Family Residence
Materials
- Brick, Frame, Wood Siding
- Foundation: Brick/Mortar, Slab
- Roof: Composition
Condition
- New construction: Yes
- Year built: 2024
Utilities & green energy
- Sewer: Public Sewer
- Water: Public
- Utilities for property: Sewer Available, Water Available, Cable Available
Green energy
- Energy efficient items: Insulation, Thermostat, Windows
- Indoor air quality: Filtration
Community & HOA
Community
- Features: Clubhouse, Other, Trails/Paths, Sidewalks
- Security: Prewired, Carbon Monoxide Detector(s), Smoke Detector(s)
- Subdivision: Rockwood
HOA
- Has HOA: Yes
- Services included: Association Management
- HOA fee: $650 annually
- HOA name: Rockwood Homeowners Association LLC
- HOA phone: 682-422-7711
Location
- Region: Mansfield
Financial & listing details
- Date on market: 12/6/2024
- Cumulative days on market: 2 days
Price history
| Date | Event | Price |
|---|---|---|
| 12/9/2024 | Sold | -- |
Source: NTREIS #20791954 Report a problem | ||
| 12/6/2024 | Pending sale | $780,629$248/sqft |
Source: NTREIS #20791954 Report a problem | ||
| 12/6/2024 | Listed for sale | $780,629$248/sqft |
Source: NTREIS #20791954 Report a problem | ||
Public tax history
Tax history is unavailable.
Neighborhood: 76063
Nearby homes
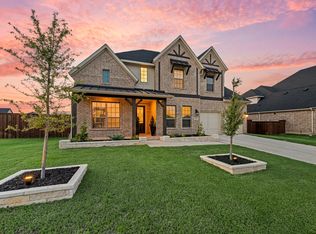
- $825,0005 bd5 ba4k sqft2008 Hamilton Park Dr, Mansfield, TX 76063For Sale
- $333,0003 bd2 ba1.7k sqft309 Country Meadow Dr, Mansfield, TX 76063Off Market
- $309,0003 bd2 ba1.4k sqft307 Country Meadow Dr, Mansfield, TX 76063Off Market
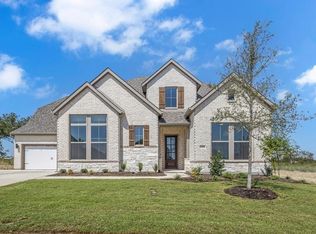
- $--4 bd5 ba4k sqft2103 Hamilton Park Dr, Mansfield, TX 76063Sold
- $324,3003 bd2 ba1.6k sqft311 Country Meadow Dr, Mansfield, TX 76063Off Market
- $--4 bd5 ba3.5k sqft2105 Hamilton Park Dr, Mansfield, TX 76063Sold
- $303,9003 bd2 ba1.7k sqft305 Country Meadow Dr, Mansfield, TX 76063Off Market
- $--4 bd5 ba3.4k sqft2305 Meek Woods Ln, Mansfield, TX 76063Sold
Nearby schools
GreatSchools rating
- 7/10Donna Shepard Intermediate SchoolGrades: 5-6Distance: 0.8 mi
- 7/10Linda Jobe Middle SchoolGrades: 7-8Distance: 0.4 mi
- 5/10Mansfield Legacy High SchoolGrades: 9-12Distance: 1.8 mi
Schools provided by the listing agent
- Elementary: Mary Jo Sheppard
- Middle: Linda Jobe
- High: Legacy
- District: Mansfield ISD
Source: NTREIS. This data may not be complete. We recommend contacting the local school district to confirm school assignments for this home.
Get a cash offer in 3 minutes
Find out how much your home could sell for in as little as 3 minutes with a no-obligation cash offer.
Estimated market value
$722,400
Get a cash offer in 3 minutes
Find out how much your home could sell for in as little as 3 minutes with a no-obligation cash offer.
Estimated market value
$722,400
- Texas
- Tarrant County
- Mansfield
- 76063
- 2009 Hamilton Park
