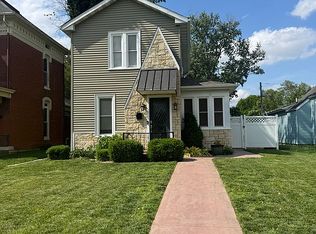
Beautifully maintained historic home blending classic charm with modern updates. The fully renovated kitchen (2023) features custom cabinets, quartz counter tops and new vinyl plank flooring, which continues into the spacious family room, updated in 2025-perfect for relaxing or entertaining. New carpet enhances the living and dining rooms, creating warm, inviting spaces. The great room is an extension of the family room. Enjoy year-round comfort with dual HVAC systems. All windows have been replaced for efficiency and peace of mind. The welcoming front foyer showcases a graceful winding staircase, while a skylight in the loft fills the upper level with natural light. Step outside to a private, fenced backyard-ideal for gatherings or quiet retreat.
Closed
Street View
Zillow last checked:
Listing updated:
Bought with:
Lisa Hapke
Bower & Associates Inc., REALTORS - Mt. Sterling
Source: MRED as distributed by MLS GRID,MLS#: 12625100
Price history
| Date | Event | Price |
|---|---|---|
| 7/17/2026 | Sold | $242,000+1.9%$75/sqft |
Source:  MRED as distributed by MLS GRID #12625100 Report a problem MRED as distributed by MLS GRID #12625100 Report a problem | ||
| 6/3/2026 | Contingent | $237,500$73/sqft |
Source: MRED as distributed by MLS GRID #12625100 Report a problem | ||
| 5/18/2026 | Price change | $237,500-5%$73/sqft |
Source: MRED as distributed by MLS GRID #12625100 Report a problem | ||
| 4/21/2026 | Listed for sale | $249,900+95.4%$77/sqft |
Source: MRED as distributed by MLS GRID #12625100 Report a problem | ||
| 7/3/2018 | Sold | $127,900$40/sqft |
Source:  RMLS Alliance as distributed by MLS GRID #CA196400_1 Report a problem RMLS Alliance as distributed by MLS GRID #CA196400_1 Report a problem | ||
| 5/9/2018 | Listed for sale | $127,900+9.6%$40/sqft |
Source: Farlow Real Estate Experts, Inc. #196400 Report a problem | ||
| 8/13/2012 | Sold | $116,694-6.6%$36/sqft |
Source: Public Record Report a problem | ||
| 7/5/2006 | Sold | $125,000$39/sqft |
Source: Public Record Report a problem | ||


Get pre-qualified for a loan
At Zillow Home Loans, we can pre-qualify you in as little as 5 minutes with no impact to your credit score.An equal housing lender. NMLS #10287.
