Three D tour link above for walk thru of the property.
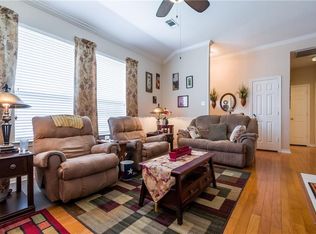
Charming Brick Half Duplex Move-In Ready No HOA Welcome to easy living in the heart of Garland. This beautifully maintained, single-story three-bedroom, two-bath brick half duplex delivers comfort, thoughtful upgrades, and exceptional value with NO mandatory HOA, NO PID, and NO MUD. Step inside to a light filled, open livng space featuring 10 ft tall ceilings with crown molding, ceiling fans, and a cozy gas-burning fireplace that anchors the room perfectly. The kitchen is both functional and inviting, complete with granite countertops, ample prep space, a new microwave, and an instant hot-water geyser for everyday convenience. A separate utility room easily accommodates a full size washer and dryer. The spacious primary suite is a true retreat. Natural light pours in through a skylight, while the ensuite bath offers dual vanities, a relaxing jetted tub, and updated separate shower with generous headroom. Additional highlights include: Hail-resistant roof, Security alarm system, Automatic sprinkler system, Solar screens on all windows for energy efficiency, Rear-entry two-car garage. Enjoy outdoor living year-round on the covered patio with a roll-down evening shade. The enclosed wood-on-wood backyard offers privacy and pet-friendly space, enhanced by a modern granite stone and paver walkway. Raised garden beds with a built-in soaker system are ready for herbs or vegetables — perfect for anyone who enjoys fresh, homegrown flavor. Located within the Garland ISD school choice program, you have flexibility in selecting your student’s educational path. Commuting is effortless with convenient access to North Central Expressway, Highway 78, and the George Bush Turnpike. With its ideal location, practical layout, and extensive list of upgrades, this home offers the perfect blend of comfort and convenience — truly move-in ready and waiting for its next owner.
Sold
Street View
Price Unknown
2009 Hearthside Ln, Garland, TX 75044
3beds
1,450sqft
Duplex, Single Family Residence
Built in 1996
4,268 Square Feet Lot
$291,300 Zestimate®
$--/sqft
$2,352 Estimated rent
Home value
$291,300
$265,000 - $318,000
$2,352/mo
Zestimate® history
Owner options
List your home for rent
$2,352/mo
Rent Zestimate®
Find your next renter with Zillow Rental Manager. Plus, with online applications, you can quickly screen prospective tenants – for free.
$2,352/mo
Rent Zestimate®
Refinance and save
Refinancing to a lower rate could help reduce your monthly payments and save thousands over the life of the loan.
Explore your selling options
Work with a Zillow partner agent
Leverage their expertise and Zillow's premium Showcase listings to get your home seen by more buyers.
Get startedList with your own agent
Get your home in front of millions of buyers by listing it on Zillow.
Learn how to do itSell it yourself
Take full control of how buyers see your home on Zillow by listing For Sale by Owner (FSBO).
List your homeWhat's special
Cozy gas-burning fireplaceBrick half duplexThree-bedroom two-bathNew microwaveCeiling fansGranite countertopsInstant hot-water geyser
Zillow last checked:
Listing updated:
Listed by:
Steven Mckimmey 0747328 4697991772,
Ebby Halliday Realtors 972-335-6564
Bought with:
Art Pongtaratik
Monument Realty
Source: NTREIS,MLS#: 21186421
Facts & features
Interior
Bedrooms & bathrooms
- Bedrooms: 3
- Bathrooms: 2
- Full bathrooms: 2
Primary bedroom
- Features: Ceiling Fan(s), Double Vanity, En Suite Bathroom, Garden Tub/Roman Tub, Jetted Tub, Separate Shower, Walk-In Closet(s)
- Level: First
- Dimensions: 14 x 14
Bedroom
- Features: Ceiling Fan(s), Walk-In Closet(s)
- Level: First
- Dimensions: 10 x 11
Bedroom
- Features: Ceiling Fan(s), Walk-In Closet(s)
- Level: First
- Dimensions: 10 x 11
Primary bathroom
- Features: Built-in Features, Dual Sinks, Double Vanity, En Suite Bathroom, Garden Tub/Roman Tub, Jetted Tub, Solid Surface Counters, Sink, Separate Shower
- Level: First
- Dimensions: 12 x 13
Breakfast room nook
- Features: Eat-in Kitchen
- Level: First
- Dimensions: 7 x 10
Dining room
- Features: Fireplace
- Level: First
- Dimensions: 9 x 13
Other
- Features: Built-in Features
- Level: First
- Dimensions: 8 x 5
Kitchen
- Features: Built-in Features, Dual Sinks, Granite Counters, Pantry
- Level: First
- Dimensions: 12 x 11
Living room
- Features: Ceiling Fan(s), Fireplace
- Level: First
- Dimensions: 15 x 12
Utility room
- Features: Built-in Features, Utility Room
- Level: First
- Dimensions: 6 x 6
Heating
- Central, Natural Gas
Cooling
- Central Air, Ceiling Fan(s), Electric
Appliances
- Included: Dishwasher, Electric Range, Disposal, Gas Water Heater, Microwave
- Laundry: Dryer Hookup, ElectricDryer Hookup, Laundry in Utility Room
Features
- Built-in Features, Chandelier, Decorative/Designer Lighting Fixtures, Double Vanity, Eat-in Kitchen, Pantry, Walk-In Closet(s)
- Flooring: Carpet, Ceramic Tile, Luxury Vinyl Plank, Tile, Vinyl, Wood
- Windows: Skylight(s), Window Coverings
- Has basement: No
- Number of fireplaces: 1
- Fireplace features: Glass Doors, Gas Log, Gas Starter, Living Room
Interior area
- Total interior livable area: 1,450 sqft
Property
Parking
- Total spaces: 2
- Parking features: Alley Access, Concrete, Door-Single, Driveway, Garage, Garage Door Opener, Kitchen Level, Lighted, Garage Faces Rear, Side By Side
- Attached garage spaces: 2
- Has uncovered spaces: Yes
Features
- Levels: One
- Stories: 1
- Patio & porch: Covered
- Exterior features: Dog Run, Private Yard, Rain Gutters
- Pool features: None
- Fencing: Wood
Lot
- Size: 4,268 Square Feet
- Dimensions: 38 x 114 x 38 x 114
- Features: Interior Lot, Landscaped, Sprinkler System
Details
- Parcel number: 26421760050860000
- Other equipment: Irrigation Equipment
Construction
Type & style
- Home type: SingleFamily
- Architectural style: Traditional
- Property subtype: Duplex, Single Family Residence
- Attached to another structure: Yes
Materials
- Brick
- Foundation: Slab
- Roof: Other
Condition
- Year built: 1996
Utilities & green energy
- Sewer: Public Sewer
- Water: Public
- Utilities for property: Electricity Available, Electricity Connected, Natural Gas Available, Sewer Available, Separate Meters, Water Available
Community & HOA
Community
- Features: Curbs, Sidewalks
- Security: Security System
- Subdivision: Oakridge 10
HOA
- Has HOA: No
- Services included: Maintenance Grounds, Maintenance Structure
- HOA name: Oakridge Neighborhood Association
Location
- Region: Garland
Financial & listing details
- Tax assessed value: $300,000
- Annual tax amount: $7,184
- Date on market: 2/26/2026
- Cumulative days on market: 25 days
- Listing terms: Cash,Conventional,FHA,VA Loan
- Exclusions: NA
- Electric utility on property: Yes
Price history
| Date | Event | Price |
|---|---|---|
| 4/20/2026 | Sold | -- |
Source: NTREIS #21186421 Report a problem | ||
| 4/7/2026 | Pending sale | $300,000$207/sqft |
Source: NTREIS #21186421 Report a problem | ||
| 3/27/2026 | Contingent | $300,000$207/sqft |
Source: NTREIS #21186421 Report a problem | ||
| 2/26/2026 | Listed for sale | $300,000+5.3%$207/sqft |
Source: NTREIS #21186421 Report a problem | ||
| 2/17/2023 | Sold | -- |
Source: Ebby Halliday solds #20240115_75044 Report a problem | ||
| 2/5/2023 | Pending sale | $285,000$197/sqft |
Source: NTREIS #20240115 Report a problem | ||
| 1/23/2023 | Contingent | $285,000$197/sqft |
Source: NTREIS #20240115 Report a problem | ||
| 1/18/2023 | Listed for sale | $285,000+103.7%$197/sqft |
Source: NTREIS #20240115 Report a problem | ||
| 6/1/2015 | Listing removed | $139,900$96/sqft |
Source: Ebby Halliday Realtors #13131547 Report a problem | ||
| 5/7/2015 | Pending sale | $139,900$96/sqft |
Source: Ebby Halliday Realtors #13131547 Report a problem | ||
| 4/18/2015 | Listed for sale | $139,900$96/sqft |
Source: Ebby Halliday Realtors #13131547 Report a problem | ||
Public tax history
| Year | Property taxes | Tax assessment |
|---|---|---|
| 2025 | $1,282 +0.2% | $300,000 |
| 2024 | $1,279 +219% | $300,000 +2.3% |
| 2023 | $401 -14.6% | $293,180 +12.8% |
| 2022 | $470 -59% | $259,850 +39.9% |
| 2021 | $1,145 +150.7% | $185,700 |
| 2020 | $457 +7.3% | $185,700 +6% |
| 2019 | $425 -3.3% | $175,190 |
| 2018 | $440 -84.9% | $175,190 +8.7% |
| 2017 | $2,921 -0.8% | $161,150 |
| 2016 | $2,943 +3.6% | $161,150 +24.5% |
| 2015 | $2,840 | $129,460 +4% |
| 2014 | $2,840 | $124,470 |
| 2013 | -- | -- |
| 2012 | -- | -- |
| 2011 | -- | -- |
| 2010 | -- | -- |
| 2009 | -- | -- |
| 2008 | -- | -- |
| 2007 | -- | -- |
| 2005 | -- | -- |
| 2004 | -- | -- |
| 2003 | -- | -- |
| 2002 | -- | -- |
| 2001 | -- | -- |
Find assessor info on the county website
Neighborhood: Oakridge
Nearby homes
- $296,8003 bd2 ba1.4k sqft2011 Hearthside Ln, Garland, TX 75044Off Market
- $282,5003 bd2 ba1.4k sqft2007 Hearthside Ln, Garland, TX 75044Off Market
- $289,3003 bd2 ba1.4k sqft2005 Hearthside Ln, Garland, TX 75044Off Market
- $276,4003 bd2 ba1.4k sqft2013 Hearthside Ln, Garland, TX 75044Off Market

- $287,0003 bd2 ba1.4k sqft2015 Hearthside Ln, Garland, TX 75044Off Market
- $289,5003 bd2 ba1.4k sqft2003 Hearthside Ln, Garland, TX 75044Off Market
- $292,0003 bd2 ba1.4k sqft2017 Hearthside Ln, Garland, TX 75044Off Market
- $288,1003 bd2 ba1.4k sqft2001 Hearthside Ln, Garland, TX 75044Off Market
Nearby schools
GreatSchools rating
- 6/10Davis Elementary SchoolGrades: PK-5Distance: 0.3 mi
- 6/10Jackson Technology CenterGrades: 6-8Distance: 0.5 mi
- 7/10North Garland High SchoolGrades: 9-12Distance: 1.1 mi
Schools provided by the listing agent
- District: Garland ISD
Source: NTREIS. This data may not be complete. We recommend contacting the local school district to confirm school assignments for this home.
Get a cash offer in 3 minutes
Find out how much your home could sell for in as little as 3 minutes with a no-obligation cash offer.
Estimated market value
$291,300
Get a cash offer in 3 minutes
Find out how much your home could sell for in as little as 3 minutes with a no-obligation cash offer.
Estimated market value
$291,300
- Texas
- Dallas County
- Garland
- 75044
- Oakridge
- 2009 Hearthside Ln
