**Luxurious Living in a Gated Nature Retreat**
Welcome to this exceptional residence located in a distinguished gated community, where scenic nature views and exquisite design meet. Enjoy panoramic views of the heavily wooded backyard from the comfort of your home, offering unmatched privacy and serenity.
Inside, the luxurious primary suite is a true retreat, featuring expansive windows, a massive walk-in closet, and a spa-inspired bath complete with a jetted tub, double shower, and an additional walk-in closet. The open-concept family room and kitchen are filled with natural light and designed for both comfort and style, showcasing custom built-ins, hand-textured walls, white oak hardwood floors, and impressive high ceilings with wood beams.
Each secondary bedroom includes its own ensuite bath, offering privacy and convenience for guests or family. The home office, situated near the front entrance, features a custom-built desk and cabinetry. A spacious upstairs game room and versatile fifth bedroom or flex room provide additional space for relaxation or entertainment.
Enjoy outdoor living year-round with a covered patio and built-in BBQ, ideal for entertaining. Additional highlights include an oversized utility room and four-car garage spaces, providing ample storage and functionality.
Located just minutes from River Legacy Park with easy access to DFW Airport, major highways, and premier shopping, this home offers the perfect blend of luxury and convenience.
Craftsmanship, comfort, and nature converge in this one-of-a-kind property—schedule your private tour today.
Sold
Price Unknown
2009 Hill Country Ct, Arlington, TX 76012
5beds
4,454sqft
Single Family Residence
Built in 2021
1.05 Acres Lot
$1,101,000 Zestimate®
$--/sqft
$4,643 Estimated rent
Home value
$1,101,000
$1.01M - $1.19M
$4,643/mo
Zestimate® history
Owner options
List your home for rent
$4,643/mo
Rent Zestimate®
Find your next renter with Zillow Rental Manager. Plus, with online applications, you can quickly screen prospective tenants – for free.
$4,643/mo
Rent Zestimate®
Refinance and save
$805/mo
Est. payment
Refinancing to a lower rate could help reduce your monthly payments and save thousands over the life of the loan.
$805/mo
Est. payment
Explore your selling options
Work with a Zillow partner agent
Leverage their expertise and Zillow's premium Showcase listings to get your home seen by more buyers.
Get startedList with your own agent
Get your home in front of millions of buyers by listing it on Zillow.
Learn how to do itSell it yourself
Take full control of how buyers see your home on Zillow by listing For Sale by Owner (FSBO).
List your homeWhat's special
Home officeBuilt-in bbqExpansive windowsCustom built-insWhite oak hardwood floorsCovered patioScenic nature views
Zillow last checked:
Listing updated:
Listed by:
Lily Moore 0613822 817-344-7034,
Lily Moore Realty 817-344-7034,
Maria Sahloul 0783501 817-658-4363,
Lily Moore Realty
Bought with:
KARAM KHALIL
KHALiL REAL ESTATE
Source: NTREIS,MLS#: 21020428
Facts & features
Interior
Bedrooms & bathrooms
- Bedrooms: 5
- Bathrooms: 5
- Full bathrooms: 5
Primary bedroom
- Features: Closet Cabinetry, En Suite Bathroom, Walk-In Closet(s)
- Level: First
- Dimensions: 26 x 18
Bedroom
- Features: Built-in Features, Closet Cabinetry, Ceiling Fan(s), En Suite Bathroom
- Level: First
- Dimensions: 11 x 13
Bedroom
- Features: Closet Cabinetry, Ceiling Fan(s)
- Level: First
- Dimensions: 15 x 18
Bedroom
- Features: Built-in Features, Closet Cabinetry, En Suite Bathroom
- Level: First
- Dimensions: 13 x 13
Bedroom
- Level: Second
- Dimensions: 17 x 9
Primary bathroom
- Features: Built-in Features, Closet Cabinetry, Dual Sinks, Jetted Tub, Linen Closet, Multiple Shower Heads, Stone Counters
- Level: First
- Dimensions: 16 x 14
Dining room
- Level: First
- Dimensions: 12 x 14
Great room
- Level: Second
- Dimensions: 21 x 20
Kitchen
- Features: Breakfast Bar, Built-in Features, Ceiling Fan(s), Kitchen Island, Pantry, Stone Counters, Walk-In Pantry
- Level: First
- Dimensions: 22 x 24
Living room
- Features: Ceiling Fan(s), Fireplace
- Level: First
- Dimensions: 21 x 19
Office
- Features: Built-in Features, Ceiling Fan(s)
- Level: First
- Dimensions: 13 x 13
Utility room
- Features: Built-in Features, Utility Room, Utility Sink
- Level: First
- Dimensions: 13 x 9
Heating
- Central, Fireplace(s)
Cooling
- Central Air, Ceiling Fan(s), Electric
Appliances
- Included: Built-In Gas Range, Double Oven, Dishwasher, Electric Oven, Electric Water Heater, Disposal, Microwave, Refrigerator
- Laundry: Washer Hookup, Electric Dryer Hookup, Laundry in Utility Room
Features
- Wet Bar, Chandelier, Decorative/Designer Lighting Fixtures, Double Vanity, Eat-in Kitchen, Open Floorplan, Pantry, Paneling/Wainscoting, Smart Home, Cable TV, Vaulted Ceiling(s), Wired for Data, Walk-In Closet(s), Wired for Sound
- Flooring: Engineered Hardwood, Tile
- Windows: Window Coverings
- Has basement: No
- Number of fireplaces: 1
- Fireplace features: Living Room, Masonry, Insert
Interior area
- Total interior livable area: 4,454 sqft
Property
Parking
- Total spaces: 4
- Parking features: Epoxy Flooring, Enclosed, Garage Faces Front, Garage, Garage Door Opener, Garage Faces Side
- Attached garage spaces: 4
Features
- Levels: Two
- Stories: 2
- Patio & porch: Rear Porch, Patio, Covered
- Exterior features: Built-in Barbecue, Barbecue, Fire Pit, Lighting, Outdoor Grill, Outdoor Kitchen, Rain Gutters
- Pool features: None
- Fencing: Wrought Iron
Lot
- Size: 1.05 Acres
- Features: Interior Lot, Landscaped, Many Trees, Subdivision, Sprinkler System, Few Trees
Details
- Parcel number: 40230112
Construction
Type & style
- Home type: SingleFamily
- Architectural style: Contemporary/Modern,Traditional,Detached
- Property subtype: Single Family Residence
Materials
- Brick, Cedar, Concrete, Rock, Stone
- Foundation: Slab
- Roof: Composition
Condition
- Year built: 2021
Utilities & green energy
- Sewer: Public Sewer
- Water: Public
- Utilities for property: Sewer Available, Water Available, Cable Available
Green energy
- Energy efficient items: Insulation, Windows
Community & HOA
Community
- Subdivision: Highland Ridge Add
HOA
- Has HOA: Yes
- Services included: Association Management, Maintenance Grounds
- HOA fee: $805 annually
- HOA name: Highland Ridge
- HOA phone: 972-532-7435
Location
- Region: Arlington
Financial & listing details
- Tax assessed value: $650,000
- Annual tax amount: $14,753
- Date on market: 8/2/2025
- Cumulative days on market: 55 days
- Listing terms: Cash,Conventional,VA Loan
- Exclusions: Furniture and Decor
Price history
| Date | Event | Price |
|---|---|---|
| 10/24/2025 | Sold | -- |
Source: NTREIS #21020428 Report a problem | ||
| 10/14/2025 | Pending sale | $1,167,000$262/sqft |
Source: NTREIS #21020428 Report a problem | ||
| 9/26/2025 | Contingent | $1,167,000$262/sqft |
Source: NTREIS #21020428 Report a problem | ||
| 8/2/2025 | Listed for sale | $1,167,000+6.1%$262/sqft |
Source: NTREIS #21020428 Report a problem | ||
| 4/27/2023 | Listing removed | -- |
Source: NTREIS #20298762 Report a problem | ||
| 4/14/2023 | Price change | $1,100,000-4.3%$247/sqft |
Source: NTREIS #20298762 Report a problem | ||
| 3/24/2023 | Price change | $1,150,000-2.5%$258/sqft |
Source: NTREIS #20178614 Report a problem | ||
| 3/21/2023 | Listed for sale | $1,179,000$265/sqft |
Source: NTREIS #20178614 Report a problem | ||
| 3/18/2023 | Contingent | $1,179,000$265/sqft |
Source: NTREIS #20178614 Report a problem | ||
| 2/24/2023 | Price change | $1,179,000-1.7%$265/sqft |
Source: NTREIS #20178614 Report a problem | ||
| 2/15/2023 | Listed for sale | $1,199,000$269/sqft |
Source: NTREIS #20178614 Report a problem | ||
| 2/10/2023 | Contingent | $1,199,000$269/sqft |
Source: NTREIS #20178614 Report a problem | ||
| 10/28/2022 | Listed for sale | $1,199,000+823%$269/sqft |
Source: NTREIS #20178614 Report a problem | ||
| 2/1/2018 | Sold | -- |
Source: Agent Provided Report a problem | ||
| 9/13/2017 | Listing removed | $129,900$29/sqft |
Source: RE/MAX Pinnacle Group Realtors #13552500 Report a problem | ||
| 3/9/2017 | Price change | $129,900-7.1%$29/sqft |
Source: RE/MAX Pinnacle Group Realtors #13552500 Report a problem | ||
| 4/24/2014 | Listed for sale | $139,900$31/sqft |
Source: RE/MAX PINNACLE GROUP REALTORS #12129064 Report a problem | ||
| 3/21/2014 | Listing removed | $139,900$31/sqft |
Source: RE/MAX PINNACLE GROUP REALTORS #11921011 Report a problem | ||
| 3/5/2011 | Listed for sale | $139,900+0.6%$31/sqft |
Source: RE/MAX Pinnacle Group Realtors #11553294 Report a problem | ||
| 1/2/2011 | Listing removed | $139,000$31/sqft |
Source: RE/MAX Pinnacle Group REALTORS #10789057 Report a problem | ||
| 12/20/2010 | Listed for sale | $139,000$31/sqft |
Source: RE/MAX Pinnacle Group REALTORS #10789057 Report a problem | ||
Public tax history
| Year | Property taxes | Tax assessment |
|---|---|---|
| 2025 | $14,210 -3.7% | $650,000 -3.7% |
| 2024 | $14,753 +1.3% | $675,000 +2.3% |
| 2023 | $14,563 +20.9% | $660,000 +36.2% |
| 2022 | $12,048 +398.6% | $484,436 +414.1% |
| 2021 | $2,416 -1.3% | $94,230 |
| 2020 | $2,448 -9.7% | $94,230 -12.8% |
| 2019 | $2,712 -3.3% | $108,000 |
| 2018 | $2,806 +19.1% | $108,000 +20% |
| 2017 | $2,355 -18.1% | $90,000 -16.7% |
| 2016 | $2,874 +34.5% | $108,000 +33.3% |
| 2015 | $2,136 | $81,000 |
| 2014 | $2,136 | $81,000 |
| 2013 | -- | $81,000 |
| 2012 | -- | $81,000 |
| 2011 | -- | $81,000 |
| 2010 | -- | $81,000 |
| 2009 | -- | $81,000 |
| 2008 | -- | $81,000 |
| 2007 | -- | $81,000 |
| 2006 | -- | $81,000 |
| 2005 | -- | $81,000 +23.5% |
| 2004 | -- | $65,610 |
Find assessor info on the county website
Neighborhood: North
Nearby homes
- $666,0005 bd3 ba3.3k sqft2011 Hill Country Ct, Arlington, TX 76012Off Market
- $767,2005 bd5 ba4.8k sqft2007 Hill Country Ct, Arlington, TX 76012Off Market

- $741,9004 bd3 ba3.6k sqft2015 Hill Country Ct, Arlington, TX 76012Off Market
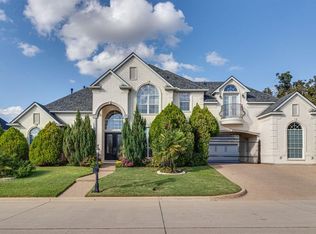
- $887,7004 bd4 ba4.8k sqft2005 Hill Country Ct, Arlington, TX 76012Off Market

- $1,175,7004 bd4 ba6.5k sqft2017 Hill Country Ct, Arlington, TX 76012Off Market
- $692,1004 bd3 ba3.5k sqft2210 Windswept Pl, Arlington, TX 76012Off Market
- $680,4004 bd4 ba3.8k sqft2214 Windswept Pl, Arlington, TX 76012Off Market
- $556,2004 bd3 ba3k sqft2616 Windswept, Arlington, TX 76012Off Market
Nearby schools
GreatSchools rating
- 9/10Butler Elementary SchoolGrades: PK-6Distance: 1.1 mi
- 4/10Shackelford Junior High SchoolGrades: 7-8Distance: 0.3 mi
- 2/10Lamar High SchoolGrades: 9-12Distance: 1 mi
Schools provided by the listing agent
- Elementary: Butler
- High: Lamar
- District: Arlington ISD
Source: NTREIS. This data may not be complete. We recommend contacting the local school district to confirm school assignments for this home.
Get a cash offer in 3 minutes
Find out how much your home could sell for in as little as 3 minutes with a no-obligation cash offer.
Estimated market value
$1,101,000
Get a cash offer in 3 minutes
Find out how much your home could sell for in as little as 3 minutes with a no-obligation cash offer.
Estimated market value
$1,101,000
- Texas
- Tarrant County
- Arlington
- 76012
- North
- 2009 Hill Country Ct
