Welcome to 2009 Hoof Print Ln, situated in the sought-after community of Deerbrooke where homeowners enjoy a vibrant atmosphere without the constraints of HOA fees. This meticulously maintained residence boasts a range of desirable features including a Blink camera system for added security, a recently replaced roof and AC unit, and a freshly pumped septic system. A new filter ensures pristine water quality in the saltwater pool, which is complemented by a heated hot tub and screened lanai, providing a serene oasis for relaxation and entertainment. This spacious home features three bedrooms, an office, two and a half bathrooms, and a three-car garage. As you enter through the grand entrance with double doors adorned with mosaic glass, you're greeted by a spacious foyer leading to the great room, office, and primary bedroom suite. The open floor plan seamlessly integrates the living spaces, with double sliding doors opening onto the expansive lanai from both the great room and the primary bedroom. The living room features stunning built-in shelving with accent lighting, a cozy fireplace, and ample space for gaming or entertainment, while the adjacent kitchen boasts stainless steel appliances, recessed lighting, and a convenient wine fridge. The primary bedroom retreat offers French doors to the lanai, luxury vinyl plank wood-look flooring, and a luxurious en-suite bathroom with a garden tub, dual vanities, and two walk-in closets. Two additional bedrooms, a well-appointed office, and a spacious laundry room complete the interior layout. Outside, the screened lanai provides ample room for covered seating, complete with a TV and access to an outdoor half bath, making it an ideal space for alfresco dining and gatherings. The saltwater pool, with its jetted jacuzzi hot tub, offers a refreshing escape, while surround sound and ceiling fans ensure comfort and entertainment in this outdoor paradise. This community is golf cart friendly and the property allows boat and RV parking on site. Don't miss the opportunity to call this meticulously maintained residence your home! Schedule your showing today!
Sold for $525,000
$525,000
2009 HOOF PRINT LANE, LAKELAND, FL 33811
3beds
2,351sqft
Single Family Residence
Built in 2000
0.42 Acres Lot
$534,500 Zestimate®
$223/sqft
$2,994 Estimated rent
Home value
$534,500
$508,000 - $561,000
$2,994/mo
Zestimate® history
Owner options
List your home for rent
$2,994/mo
Rent Zestimate®
Find your next renter with Zillow Rental Manager. Plus, with online applications, you can quickly screen prospective tenants – for free.
$2,994/mo
Rent Zestimate®
Refinance and save
$3,507/mo
Est. payment
Refinancing to a lower rate could help reduce your monthly payments and save thousands over the life of the loan.
$3,507/mo
Est. payment
Explore your selling options
Work with a Zillow partner agent
Leverage their expertise and Zillow's premium Showcase listings to get your home seen by more buyers.
Get startedList with your own agent
Get your home in front of millions of buyers by listing it on Zillow.
Learn how to do itSell it yourself
Take full control of how buyers see your home on Zillow by listing For Sale by Owner (FSBO).
List your homeWhat's special
Zillow last checked:
Listing updated:
Listed by:
Christine Hubbert 863-370-4915,
BHHS FLORIDA PROPERTIES GROUP 863-701-2350
Bought with:
Christine Hubbert, 3324940
BHHS FLORIDA PROPERTIES GROUP
Source: Stellar MLS,MLS#: L4945351 Originating MLS: Lakeland
Originating MLS: Lakeland
Facts & features
Interior
Bedrooms & bathrooms
- Bedrooms: 3
- Bathrooms: 3
- Full bathrooms: 2
- 1/2 bathrooms: 1
Rooms
- Room types: Den/Library/Office, Family Room, Dining Room, Living Room, Great Room, Utility Room
Primary bedroom
- Features: Walk-In Closet(s)
- Level: First
- Dimensions: 14x16
Bedroom 2
- Features: Ceiling Fan(s), Walk-In Closet(s)
- Level: First
- Dimensions: 13x11
Bedroom 3
- Features: Ceiling Fan(s), Built-in Closet
- Level: First
- Dimensions: 13x11
Bathroom 2
- Features: Ceiling Fan(s)
- Level: First
- Dimensions: 8x6
Balcony porch lanai
- Features: Ceiling Fan(s)
- Level: First
- Dimensions: 12x20
Great room
- Features: Coat Closet
- Level: First
- Dimensions: 12x12
Kitchen
- Level: First
- Dimensions: 16x13
Laundry
- Level: First
- Dimensions: 10x6
Living room
- Features: Built-In Shelving
- Level: First
- Dimensions: 20x18
Office
- Features: Built-In Shelving
- Level: First
- Dimensions: 11x10
Heating
- Central
Cooling
- Central Air
Appliances
- Included: Dishwasher, Disposal, Dryer, Ice Maker, Microwave, Range, Refrigerator, Washer, Wine Refrigerator
- Laundry: Inside, Laundry Room
Features
- Built-in Features, Ceiling Fan(s), Eating Space In Kitchen, High Ceilings, Kitchen/Family Room Combo, Solid Surface Counters, Solid Wood Cabinets, Split Bedroom, Walk-In Closet(s)
- Flooring: Ceramic Tile, Laminate, Luxury Vinyl
- Doors: French Doors, Sliding Doors
- Windows: Blinds
- Has fireplace: Yes
- Fireplace features: Gas, Living Room
Interior area
- Total structure area: 3,472
- Total interior livable area: 2,351 sqft
Property
Parking
- Total spaces: 3
- Parking features: Boat, Driveway, Garage Door Opener, Garage Faces Side, Golf Cart Garage, Golf Cart Parking, Guest, Oversized, Parking Pad, RV Access/Parking
- Attached garage spaces: 3
- Has uncovered spaces: Yes
- Details: Garage Dimensions: 30x24
Features
- Levels: One
- Stories: 1
- Patio & porch: Covered, Rear Porch, Screened
- Exterior features: Irrigation System, Sidewalk
- Has private pool: Yes
- Pool features: Gunite, Heated, In Ground, Salt Water, Screen Enclosure, Tile
- Has spa: Yes
- Spa features: Heated, In Ground
- Fencing: Fenced,Other,Vinyl
- Has view: Yes
- View description: Pool, Trees/Woods
Lot
- Size: 0.42 Acres
- Dimensions: 137 x 134
- Features: In County, Level, Oversized Lot
- Residential vegetation: Mature Landscaping, Oak Trees
Details
- Parcel number: 232915141574001280
- Zoning: SF-1
- Special conditions: None
Construction
Type & style
- Home type: SingleFamily
- Architectural style: Contemporary,Florida
- Property subtype: Single Family Residence
Materials
- Block, Stucco
- Foundation: Slab
- Roof: Shingle
Condition
- Completed
- New construction: No
- Year built: 2000
Utilities & green energy
- Sewer: Septic Tank
- Water: Public
- Utilities for property: BB/HS Internet Available, Cable Available, Cable Connected, Electricity Available, Electricity Connected, Propane, Public, Street Lights, Underground Utilities
Community & HOA
Community
- Features: Deed Restrictions
- Security: Security System, Security System Owned, Smoke Detector(s)
- Pet fee: $0 monthly
- Subdivision: DEER BROOKE
HOA
- Has HOA: No
Location
- Region: Lakeland
Financial & listing details
- Price per square foot: $223/sqft
- Tax assessed value: $410,473
- Annual tax amount: $3,072
- Date on market: 6/12/2024
- Cumulative days on market: 3 days
- Listing terms: Cash,Conventional,FHA,VA Loan
- Ownership: Fee Simple
- Total actual rent: 0
- Electric utility on property: Yes
- Road surface type: Paved, Asphalt
Price history
| Date | Event | Price |
|---|---|---|
| 7/18/2024 | Sold | $525,000$223/sqft |
Source:  Stellar MLS #L4945351 Report a problem Stellar MLS #L4945351 Report a problem | ||
| 6/15/2024 | Pending sale | $525,000$223/sqft |
Source: Stellar MLS #L4945351 Report a problem | ||
| 6/12/2024 | Listed for sale | $525,000+75.1%$223/sqft |
Source: Stellar MLS #L4945351 Report a problem | ||
| 7/25/2019 | Sold | $299,900$128/sqft |
Source: Public Record Report a problem | ||
| 5/31/2019 | Listed for sale | $299,900$128/sqft |
Source: FLORIDA EXECUTIVE REALTY #T3175899 Report a problem | ||
| 5/31/2019 | Pending sale | $299,900$128/sqft |
Source: FLORIDA EXECUTIVE REALTY #T3175899 Report a problem | ||
| 5/21/2019 | Listed for sale | $299,900+1099.6%$128/sqft |
Source: FLORIDA EXECUTIVE REALTY #T3175899 Report a problem | ||
| 6/30/1999 | Sold | $25,000$11/sqft |
Source: Public Record Report a problem | ||
Public tax history
| Year | Property taxes | Tax assessment |
|---|---|---|
| 2025 | $3,100 +18.6% | $284,949 +17.9% |
| 2024 | $2,613 +2.2% | $241,629 +3% |
| 2023 | $2,557 +2.3% | $234,591 +3% |
| 2022 | $2,499 -0.7% | $227,758 +3% |
| 2021 | $2,517 +0.8% | $221,124 +1.4% |
| 2020 | $2,497 +38.1% | $218,071 +32.1% |
| 2019 | $1,808 -19.9% | $165,049 +1.9% |
| 2018 | $2,259 +1.8% | $161,972 +2.1% |
| 2017 | $2,218 +28.4% | $158,641 +2.1% |
| 2016 | $1,728 -1.8% | $155,378 +0.7% |
| 2015 | $1,759 -13.2% | $154,298 +0.8% |
| 2014 | $2,027 +15.6% | $153,073 +1.5% |
| 2013 | $1,754 +3.2% | $150,811 +1.7% |
| 2012 | $1,699 -9.1% | $148,290 -6.1% |
| 2011 | $1,870 -27.8% | $157,869 -21.4% |
| 2010 | $2,591 -16.6% | $200,759 -9.8% |
| 2009 | $3,108 +7% | $222,656 +0.1% |
| 2008 | $2,904 | $222,434 |
| 2007 | -- | -- |
| 2006 | $3,279 | -- |
| 2005 | -- | -- |
| 2004 | -- | -- |
| 2003 | $2,831 -2.5% | $194,890 -0.1% |
| 2002 | $2,903 -4.3% | $195,080 +9.7% |
| 2001 | $3,034 | $177,780 |
Find assessor info on the county website
Neighborhood: Medulla
Nearby homes
- $485,4003 bd2 ba2.2k sqft2003 Hoof Print Ln, Lakeland, FL 33811Off Market
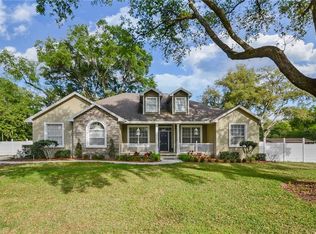
- $365,6003 bd2 ba1.8k sqft2015 Hoof Print Ln, Lakeland, FL 33811Off Market
- $383,1003 bd3 ba2k sqft2024 Hoof Print Ln, Lakeland, FL 33811Off Market
- $465,7003 bd2 ba2.2k sqft2021 Hoof Print Ln, Lakeland, FL 33811Off Market
- $32,562-- bd-- ba-- sqftLunn Rd, Lakeland, FL 33811Off Market
- $509,3004 bd3 ba2 sqft2013 Deerbrook Dr, Lakeland, FL 33811Off Market
- $551,5004 bd2 ba2.2k sqft5822 Lunn Rd, Lakeland, FL 33811Off Market
- $377,6004 bd2 ba1.9k sqft2027 Hoof Print Ln, Lakeland, FL 33811Off Market
Nearby schools
GreatSchools rating
- 2/10Medulla Elementary SchoolGrades: PK-5Distance: 1.3 mi
- 4/10Southwest Middle SchoolGrades: 6-8Distance: 4.1 mi
- 5/10George W. Jenkins Senior High SchoolGrades: 9-12Distance: 4.2 mi
Schools provided by the listing agent
- Elementary: Medulla Elem
- Middle: Southwest Middle School
- High: George Jenkins High
Source: Stellar MLS. This data may not be complete. We recommend contacting the local school district to confirm school assignments for this home.
Get a cash offer in 3 minutes
Find out how much your home could sell for in as little as 3 minutes with a no-obligation cash offer.
Estimated market value
$534,500
Get a cash offer in 3 minutes
Find out how much your home could sell for in as little as 3 minutes with a no-obligation cash offer.
Estimated market value
$534,500
- Florida
- Polk County
- Lakeland
- 33811
- Medulla
- 2009 HOOF PRINT LANE
Nearby cities
Nearby neighborhoods
Nearby zip codes
Other Lakeland Topics
