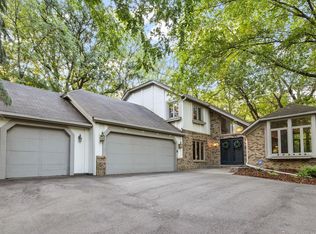
Tucked into one of Minnetonka's most established neighborhoods, this beautifully maintained four-bedroom, four-bathroom home has been cherished by a single owner for over 40 years. Sitting on a half-acre lot with mature trees and stunning outdoor spaces, the property offers 3,300 square feet of thoughtfully designed living area across three levels.
The main floor flows effortlessly from a welcoming kitchen and dining room into a comfortable living room, a cozy family room, and a sunroom that fills the space with natural light. A main-floor bedroom adds flexibility for guests or multi-generational living.
Upstairs, the generous owner's suite features a sitting room perfect for a library, home office, or nursery. Two additional bedrooms and three well-appointed bathrooms round out the upper level. The finished lower level delivers a spacious amusement and living area ideal for entertaining or unwinding.
Updated mechanicals and windows mean the next owner inherits a home that has been loved and looked after — truly move-in ready. A three-car garage completes the picture.
This home has beautiful custom concrete and stone work done by the seller an accomplished mason including countertops, floors, fireplace mantels and stacked stone. Homes like this, with this much history and this much heart, rarely come to market. Schedule your private showing today.
Closed
Zillow last checked:
Listing updated:
Bought with:
Bryan C McWhite
RE/MAX Results
Source: NorthstarMLS as distributed by MLS GRID,MLS#: 7104683
Price history
| Date | Event | Price |
|---|---|---|
| 9/3/2026 | Sold | $685,000-2.1%$206/sqft |
Source:  NorthstarMLS as distributed by MLS GRID #7104683 Report a problem NorthstarMLS as distributed by MLS GRID #7104683 Report a problem | ||
| 8/17/2026 | Pending sale | $700,000$211/sqft |
Source: NorthstarMLS as distributed by MLS GRID #7104683 Report a problem | ||
| 7/21/2026 | Price change | $700,000-6.7%$211/sqft |
Source: NorthstarMLS as distributed by MLS GRID #7104683 Report a problem | ||
| 7/10/2026 | Listed for sale | $750,000$226/sqft |
Source: NorthstarMLS as distributed by MLS GRID #7104683 Report a problem | ||
Get a cash offer in 3 minutes
Find out how much your home could sell for in as little as 3 minutes with a no-obligation cash offer.
Estimated market value
$683,600
