Welcome to your dream townhouse—an exquisitely renovated four-level brick residence offering the perfect blend of sophistication and comfort. This end-unit home boasts thoughtful upgrades, premium finishes, and modern conveniences with easy access to restaurants, coffee shops, and the Silver Comet Trail. Step inside to discover a sleek, ultra-modern, all-brick townhome that has been fully transformed on all 4 levels! The transformation in 2020 by Mosaic Design Build with high ceilings, dramatic lighting, and bright large windows with sunlight all day in living, dining room and kitchen with a beautiful back deck on main floor. This kitchen is a culinary masterpiece features a Bosch induction cooktop and Bosch combination oven/speed oven, a Thermador refrigerator, and a Perlick dual-zone wine fridge for your favorite vintages. Custom cabinetry and woodwork by a skilled local craftsman elevate the space, while the Richlite backsplash offers a sleek, sustainable touch. Hidden outlets ensure a clean, streamlined look, while motorized top-down/bottom-up shades in the kitchen provide effortless light control. A separate and stylish open dining room anchors the space with a serving area complete with a dry bar, a wine fridge, and open shelving for your favorite glassware. The Kitchen center island adds abundant storage, and the family rooms include end unit side windows, Juliet balcony and an eco-friendly EcoSmart ventless fireplace in the living room, perfect for cozy evenings. The second floor leads to a primary bedroom, a true sanctuary, featuring a wall of Palladian-style windows that flood the room with natural light. The award-winning spa-inspired ensuite bath—proudly recognized as Atlanta Homes & Lifestyles’ 2018 Bath of the Year, designed by Lorraine Enwright of Intuitive Dwellings and built by Chris Donnelly of Brookside Custom Homes. The space showcases custom vanities by Karpaty Cabinets, a Kohler Smart Toilet, and an impressive walk-in closet designed by Creative Closets. This serene retreat redefines luxury. The guest suite on second floor also impresses with its own upgraded ensuite bath, beautifully remodeled in 2018 to provide both comfort and style complementary to the quality of the primary bathroom. The expansive top floor offers a grand and versatile bonus space, perfect for a guest suite, media center, game room, private home office, or all at the same time, a convenient half bath adds practicality, easy to expand to full bath. The terrace level impresses with tiled floors and built-in cabinetry, ideal for a workspace, fitness room, or creative studio. It leads to a fantastic oversized two+ car garage with a lot of built-in storage and an electric car charger! Additional highlights include Nest/Ecobee Thermostats for energy efficiency, Haiku fans for enhanced airflow, Lutron Caseta wireless light switches for seamless lighting control, Hunter Douglas Duette shades throughout for added privacy and energy efficiency, custom storage solutions Creative Closets, and a spacious two-car garage with a level 2 EV charger and a capped gas line in the ceiling for those who may prefer a gas cooktop (for access from kitchen). This exceptional townhome seamlessly blends timeless elegance with modern functionality. Don’t miss the opportunity to call this remarkable residence your own—schedule your private tour today!
Closed
$755,000
2009 Kensington Green Dr SE, Smyrna, GA 30080
3beds
3,854sqft
Townhouse, Residential
Built in 2005
3,223 Square Feet Lot
$754,400 Zestimate®
$196/sqft
$4,360 Estimated rent
Home value
$754,400
$694,000 - $815,000
$4,360/mo
Zestimate® history
Owner options
List your home for rent
$4,360/mo
Rent Zestimate®
Find your next renter with Zillow Rental Manager. Plus, with online applications, you can quickly screen prospective tenants – for free.
$4,360/mo
Rent Zestimate®
Refinance and save
$5,939/mo
Est. payment
Refinancing to a lower rate could help reduce your monthly payments and save thousands over the life of the loan.
$5,939/mo
Est. payment
Explore your selling options
Work with a Zillow partner agent
Leverage their expertise and Zillow's premium Showcase listings to get your home seen by more buyers.
Get startedList with your own agent
Get your home in front of millions of buyers by listing it on Zillow.
Learn how to do itSell it yourself
Take full control of how buyers see your home on Zillow by listing For Sale by Owner (FSBO).
List your homeWhat's special
Zillow last checked:
Listing updated:
Listed by:
CHRISTINE BRADLEY,
Atlanta Fine Homes Sotheby's International 404-991-7788
Bought with:
Darrell Clarke, 252382
RE/MAX Town and Country
Source: FMLS GA,MLS#: 7542233
Facts & features
Interior
Bedrooms & bathrooms
- Bedrooms: 3
- Bathrooms: 4
- Full bathrooms: 2
- 1/2 bathrooms: 2
Rooms
- Room types: Bonus Room, Exercise Room, Family Room, Media Room, Office
Primary bedroom
- Features: Oversized Master, Roommate Floor Plan
- Level: Oversized Master, Roommate Floor Plan
Bedroom
- Features: Oversized Master, Roommate Floor Plan
Primary bathroom
- Features: Double Vanity, Shower Only, Other
Dining room
- Features: Dining L, Open Concept
Kitchen
- Features: Breakfast Bar, Cabinets White, Kitchen Island, Pantry, Stone Counters, View to Family Room
Heating
- Forced Air, Natural Gas
Cooling
- Ceiling Fan(s), Central Air
Appliances
- Included: Dishwasher, Disposal, Double Oven, Dryer, Electric Cooktop, ENERGY STAR Qualified Appliances, Gas Water Heater, Microwave, Range Hood, Refrigerator, Self Cleaning Oven, Washer
- Laundry: Laundry Room, Upper Level
Features
- Bookcases, Double Vanity, High Ceilings 9 ft Upper, High Ceilings 10 ft Main, High Speed Internet, Vaulted Ceiling(s), Walk-In Closet(s)
- Flooring: Carpet, Ceramic Tile, Hardwood
- Windows: Double Pane Windows
- Basement: Daylight,Driveway Access,Finished,Interior Entry,Partial
- Number of fireplaces: 1
- Fireplace features: Electric, Factory Built, Gas Starter, Living Room
- Common walls with other units/homes: End Unit
Interior area
- Total structure area: 3,854
- Total interior livable area: 3,854 sqft
- Finished area above ground: 3,854
- Finished area below ground: 0
Property
Parking
- Total spaces: 2
- Parking features: Attached, Drive Under Main Level, Garage, Garage Door Opener, Garage Faces Rear, Level Driveway, Parking Pad
- Attached garage spaces: 2
- Has uncovered spaces: Yes
Accessibility
- Accessibility features: None
Features
- Levels: Three Or More
- Patio & porch: Deck
- Exterior features: Balcony, Rain Gutters, No Dock
- Pool features: None
- Spa features: None
- Fencing: None
- Has view: Yes
- View description: Other
- Waterfront features: None
- Body of water: None
Lot
- Size: 3,223 Square Feet
- Features: Corner Lot
Details
- Additional structures: None
- Parcel number: 17069500750
- Other equipment: None
- Horse amenities: None
Construction
Type & style
- Home type: Townhouse
- Architectural style: Townhouse,Traditional
- Property subtype: Townhouse, Residential
Materials
- Brick, Brick 4 Sides
- Foundation: Concrete Perimeter
- Roof: Composition
Condition
- Updated/Remodeled
- New construction: No
- Year built: 2005
Utilities & green energy
- Electric: Other
- Sewer: Public Sewer
- Water: Public
- Utilities for property: Cable Available, Electricity Available, Natural Gas Available, Phone Available, Sewer Available, Underground Utilities, Water Available
Green energy
- Energy efficient items: Appliances, Thermostat, Windows
- Energy generation: None
Community & HOA
Community
- Features: Homeowners Assoc, Near Schools, Near Shopping, Near Trails/Greenway, Park, Playground, Sidewalks
- Security: Carbon Monoxide Detector(s), Security Service, Security System Owned, Smoke Detector(s)
- Subdivision: Kensington Green
HOA
- Has HOA: Yes
- Services included: Insurance, Maintenance Grounds, Trash
- HOA fee: $1,404 semi-annually
Location
- Region: Smyrna
Financial & listing details
- Price per square foot: $196/sqft
- Tax assessed value: $667,500
- Annual tax amount: $7,217
- Date on market: 3/19/2025
- Cumulative days on market: 27 days
- Listing terms: Cash,Conventional
- Ownership: Fee Simple
- Electric utility on property: Yes
- Road surface type: Asphalt
Price history
| Date | Event | Price |
|---|---|---|
| 5/19/2025 | Sold | $755,000$196/sqft |
Source:  FMLS GA #7542233 Report a problem FMLS GA #7542233 Report a problem | ||
| 4/24/2025 | Pending sale | $755,000$196/sqft |
Source: FMLS GA #7542233 Report a problem | ||
| 3/26/2025 | Price change | $755,000-3.2%$196/sqft |
Source: FMLS GA #7542233 Report a problem | ||
| 3/19/2025 | Listed for sale | $780,000+65.6%$202/sqft |
Source: FMLS GA #7542233 Report a problem | ||
| 3/14/2005 | Sold | $471,000$122/sqft |
Source: Public Record Report a problem | ||
Public tax history
| Year | Property taxes | Tax assessment |
|---|---|---|
| 2024 | $7,217 +19.2% | $267,000 +12% |
| 2023 | $6,056 -3.3% | $238,492 +8% |
| 2022 | $6,260 +13.1% | $220,924 +15.4% |
| 2021 | $5,537 | $191,444 |
| 2020 | $5,537 | $191,444 |
| 2019 | $5,537 +10.9% | $191,444 +10.4% |
| 2018 | $4,992 | $173,484 |
| 2017 | $4,992 +22.4% | $173,484 +15.1% |
| 2016 | $4,077 -2.4% | $150,716 |
| 2015 | $4,180 +30.2% | $150,716 +28.9% |
| 2014 | $3,210 -0.8% | $116,880 |
| 2013 | $3,237 -0.8% | $116,880 |
| 2012 | $3,264 -0.2% | $116,880 |
| 2011 | $3,270 -24.8% | $116,880 -27.1% |
| 2010 | $4,350 | $160,264 |
| 2009 | $4,350 -20.6% | $160,264 -20.1% |
| 2006 | $5,482 +282.3% | $200,648 +318% |
| 2005 | $1,434 | $48,000 |
| 2004 | $1,434 | $48,000 |
Find assessor info on the county website
Neighborhood: 30080
Nearby homes
- $568,5002 bd2 ba2.6k sqft2011 Kensington Green Dr SE, Smyrna, GA 30080Off Market
- $621,2003 bd4 ba3.3k sqft2005 Kensington Green Dr SE, Smyrna, GA 30080Off Market
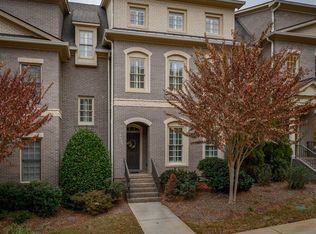
- $650,0003 bd3 ba3k sqft2013 Kensington Green Dr SE, Smyrna, GA 30080Sold

- $663,4003 bd3 ba4.1k sqft2003 Kensington Green Dr SE, Smyrna, GA 30080Off Market

- $619,1002 bd3 ba3.3k sqft2015 Kensington Green Dr SE, Smyrna, GA 30080Off Market
- $952,6004 bd4 ba4.4k sqft4105 Onslow Pl SE, Smyrna, GA 30080Off Market
- $1,101,6005 bd5 ba5.2k sqft4109 Onslow Pl SE, Smyrna, GA 30080Off Market
- $542,4002 bd2 ba2.6k sqft2017 Kensington Green Dr SE, Smyrna, GA 30080Off Market
Nearby schools
GreatSchools rating
- 5/10Nickajack Elementary SchoolGrades: PK-5Distance: 1.3 mi
- 6/10Campbell Middle SchoolGrades: 6-8Distance: 1.5 mi
- 6/10Campbell High SchoolGrades: 9-12Distance: 3 mi
Schools provided by the listing agent
- Elementary: Nickajack
- Middle: Campbell
- High: Campbell
Source: FMLS GA. This data may not be complete. We recommend contacting the local school district to confirm school assignments for this home.
Get a cash offer in 3 minutes
Find out how much your home could sell for in as little as 3 minutes with a no-obligation cash offer.
Estimated market value
$754,400
Get a cash offer in 3 minutes
Find out how much your home could sell for in as little as 3 minutes with a no-obligation cash offer.
Estimated market value
$754,400
- Georgia
- Cobb County
- Smyrna
- 30080
- 2009 Kensington Green Dr SE
