Welcome to this darling updated 2-story Townhome with tons of fabulous features. The heart of the home is the beautifully updated kitchen with sleek new cabinets, quartz countertops & a chic backsplash. The LR features a dramatic vaulted ceiling with skylight that floods the space with natural light, a cozy FP & new LVP floors throughout the main level. Upstairs, you'll find a versatile loft area w/ skylight! Retreat to the spacious primary BDRM featuring vaulted ceiling, walk-in & updated bath. The 2nd BDRM offers its own private bath, creating a comfortable guest suite. The LL expands your living space with a large Family RM, ideal for entertaining, complete with a bar area & 1/2 bath. Outside, relax on your private patio and enjoy peaceful views of the expansive green space. 2-car garage & additional parking, this exceptional townhome offers a fantastic lifestyle & convenient location. Updates incl'd: Kitchen, 1/2 bath & LVP '23, Primary bath '24, Windows '22, HVAC '19, Roof '22. Location: End Unit
Closed
Listed by: Alexander Realty Inc • Jennifer A Stephens • Contact: 636-541-6200
Bought with: Keller Williams Marquee
Price Unknown
2009 King Arthur Ct, Saint Louis, MO 63146
2beds
1,390sqft
Townhouse
Built in 1987
2,613 Square Feet Lot
$294,800 Zestimate®
$--/sqft
$1,954 Estimated rent
Home value
$294,800
$271,000 - $321,000
$1,954/mo
Zestimate® history
Owner options
List your home for rent
$1,954/mo
Rent Zestimate®
Find your next renter with Zillow Rental Manager. Plus, with online applications, you can quickly screen prospective tenants – for free.
$1,954/mo
Rent Zestimate®
Refinance and save
$365/mo
Est. payment
Refinancing to a lower rate could help reduce your monthly payments and save thousands over the life of the loan.
$365/mo
Est. payment
Explore your selling options
Work with a Zillow partner agent
Leverage their expertise and Zillow's premium Showcase listings to get your home seen by more buyers.
Get startedList with your own agent
Get your home in front of millions of buyers by listing it on Zillow.
Learn how to do itSell it yourself
Take full control of how buyers see your home on Zillow by listing For Sale by Owner (FSBO).
List your homeWhat's special
Cozy fpVersatile loft areaQuartz countertopsSleek new cabinetsSpacious primary bdrmPrivate bathExpansive green space
Zillow last checked:
Listing updated:
Listed by:
Jennifer A Stephens 636-541-6200,
Alexander Realty Inc
Bought with:
Ashleigh Bolar, 2011030656
Keller Williams Marquee
Source: MARIS,MLS#: 25021719 Originating MLS: St. Charles County Association of REALTORS
Originating MLS: St. Charles County Association of REALTORSFacts & features
Interior
Bedrooms & bathrooms
- Bedrooms: 2
- Bathrooms: 4
- Full bathrooms: 2
- 1/2 bathrooms: 2
- Main level bathrooms: 1
Primary bedroom
- Features: Floor Covering: Carpeting, Wall Covering: Some
- Level: Upper
- Area: 182
- Dimensions: 14 x 13
Bedroom
- Features: Floor Covering: Carpeting, Wall Covering: Some
- Level: Upper
- Area: 100
- Dimensions: 10 x 10
Breakfast room
- Features: Floor Covering: Luxury Vinyl Plank, Wall Covering: Some
- Level: Main
- Area: 54
- Dimensions: 9 x 6
Kitchen
- Features: Floor Covering: Luxury Vinyl Plank, Wall Covering: None
- Level: Main
- Area: 99
- Dimensions: 11 x 9
Living room
- Features: Floor Covering: Luxury Vinyl Plank, Wall Covering: Some
- Level: Main
- Area: 240
- Dimensions: 16 x 15
Loft
- Features: Floor Covering: Carpeting, Wall Covering: Some
- Level: Upper
- Area: 80
- Dimensions: 10 x 8
Recreation room
- Features: Floor Covering: Carpeting, Wall Covering: Some
- Level: Lower
- Area: 280
- Dimensions: 20 x 14
Heating
- Forced Air, Natural Gas
Cooling
- Central Air, Electric
Appliances
- Included: Dishwasher, Disposal, Dryer, Ice Maker, Microwave, Electric Range, Electric Oven, Refrigerator, Washer, Gas Water Heater
Features
- Separate Dining, Open Floorplan, Vaulted Ceiling(s), Walk-In Closet(s), Pantry, Solid Surface Countertop(s)
- Flooring: Carpet
- Doors: Panel Door(s)
- Windows: Window Treatments, Skylight(s), Insulated Windows
- Basement: Partially Finished
- Number of fireplaces: 1
- Fireplace features: Recreation Room, Living Room
Interior area
- Total structure area: 1,390
- Total interior livable area: 1,390 sqft
- Finished area above ground: 1,110
- Finished area below ground: 280
Property
Parking
- Total spaces: 2
- Parking features: Additional Parking, Attached, Garage, Garage Door Opener
- Attached garage spaces: 2
Features
- Levels: Two
- Patio & porch: Patio, Covered
- Pool features: In Ground
Lot
- Size: 2,613 Square Feet
- Features: Adjoins Common Ground
Details
- Parcel number: 15P210570
- Special conditions: Standard
Construction
Type & style
- Home type: Townhouse
- Architectural style: Traditional,Ranch/2 story
- Property subtype: Townhouse
- Attached to another structure: Yes
Materials
- Brick Veneer, Vinyl Siding
Condition
- Year built: 1987
Utilities & green energy
- Sewer: Public Sewer
- Water: Public
- Utilities for property: Underground Utilities, Natural Gas Available
Community & HOA
Community
- Features: Tennis Court(s)
- Subdivision: Greenfield One A Village Of Polo
HOA
- Amenities included: Association Management, Outside Management
- Services included: Insurance, Maintenance Grounds, Pool, Trash
- HOA fee: $365 monthly
Location
- Region: Saint Louis
Financial & listing details
- Tax assessed value: $231,200
- Annual tax amount: $2,639
- Date on market: 4/8/2025
- Cumulative days on market: 40 days
- Listing terms: Cash,Conventional,FHA,VA Loan
- Ownership: Private
Price history
| Date | Event | Price |
|---|---|---|
| 5/16/2025 | Sold | -- |
Source:  MARIS #25021719 Report a problem MARIS #25021719 Report a problem | ||
| 4/12/2025 | Pending sale | $284,900$205/sqft |
Source: MARIS #25021719 Report a problem | ||
| 4/8/2025 | Listed for sale | $284,900+16.3%$205/sqft |
Source: MARIS #25021719 Report a problem | ||
| 12/22/2021 | Sold | -- |
Source: MARIS #21065237 Report a problem | ||
| 12/1/2021 | Pending sale | $244,900$176/sqft |
Source: MARIS #21065237 Report a problem | ||
| 11/27/2021 | Listed for sale | $244,900$176/sqft |
Source: MARIS #21065237 Report a problem | ||
| 11/20/2021 | Pending sale | $244,900$176/sqft |
Source: MARIS #21065237 Report a problem | ||
| 10/22/2021 | Price change | $244,900-2%$176/sqft |
Source: MARIS #21065237 Report a problem | ||
| 9/10/2021 | Listed for sale | $250,000+31.6%$180/sqft |
Source: MARIS #21065237 Report a problem | ||
| 1/3/2020 | Listing removed | $1,450$1/sqft |
Source: Elite Property Management #19090155 Report a problem | ||
| 12/24/2019 | Listed for rent | $1,450$1/sqft |
Source: Elite Property Management #19090155 Report a problem | ||
| 12/5/2018 | Listing removed | $1,450$1/sqft |
Source: Elite Property Management Report a problem | ||
| 11/2/2018 | Price change | $1,450-3.3%$1/sqft |
Source: Elite Property Management #18082321 Report a problem | ||
| 10/19/2018 | Listed for rent | $1,500+2%$1/sqft |
Source: Elite Property Management #18082321 Report a problem | ||
| 2/3/2018 | Listing removed | $1,470$1/sqft |
Source: Worth Clark Realty #17090548 Report a problem | ||
| 11/29/2017 | Price change | $1,470-0.3%$1/sqft |
Source: Worth Clark Realty #17090548 Report a problem | ||
| 11/21/2017 | Listed for rent | $1,475$1/sqft |
Source: Worth Clark Realty #17090548 Report a problem | ||
| 11/20/2017 | Listing removed | $189,900$137/sqft |
Source: Berkshire Hathaway HomeServices Alliance Real Estate #17079841 Report a problem | ||
| 10/25/2017 | Price change | $189,900-3.1%$137/sqft |
Source: Berkshire Hathaway HomeServices Alliance Real Estate #17079841 Report a problem | ||
| 10/6/2017 | Listed for sale | $195,900$141/sqft |
Source: Berkshire Hathaway HomeServices Alliance Real Estate #17079841 Report a problem | ||
| 8/25/2009 | Sold | -- |
Source: Public Record Report a problem | ||
| 3/16/2000 | Sold | -- |
Source: Public Record Report a problem | ||
Public tax history
| Year | Property taxes | Tax assessment |
|---|---|---|
| 2025 | $2,760 +4.6% | $43,930 +10.7% |
| 2024 | $2,639 +4.2% | $39,680 |
| 2023 | $2,532 +2.9% | $39,680 +13.1% |
| 2022 | $2,461 +0.4% | $35,090 |
| 2021 | $2,451 +5.6% | $35,090 +10% |
| 2020 | $2,320 +4.8% | $31,890 |
| 2019 | $2,214 | $31,890 +10.6% |
| 2018 | $2,214 | $28,840 |
| 2017 | $2,214 +2.8% | $28,840 +10.7% |
| 2016 | $2,155 +5.1% | $26,050 |
| 2015 | $2,049 | $26,050 +12.4% |
| 2014 | $2,049 +14.8% | $23,180 |
| 2013 | $1,784 | $23,180 -17.1% |
| 2012 | -- | $27,970 |
| 2011 | -- | $27,970 +4% |
| 2010 | $1,803 +4.7% | $26,890 |
| 2009 | $1,722 -19% | $26,890 -21.8% |
| 2008 | $2,127 +17.7% | $34,390 |
| 2007 | $1,808 | $34,390 +23.9% |
| 2006 | $1,808 -0.6% | $27,760 |
| 2005 | $1,819 +6.5% | $27,760 +9.9% |
| 2003 | $1,708 +0.8% | $25,270 |
| 2002 | $1,694 +21.7% | $25,270 |
| 2001 | $1,392 | $25,270 |
Find assessor info on the county website
Neighborhood: 63146
Nearby homes
- $269,5002 bd3 ba1.1k sqft2015 King Arthur Ct, Saint Louis, MO 63146Off Market

- $251,8002 bd2 ba1.1k sqft2005 King Arthur Ct, Saint Louis, MO 63146Off Market
- $--2 bd3 ba1.3k sqft2001 King Arthur Ct, Saint Louis, MO 63146Sold
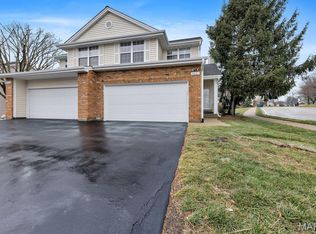
- $--3 bd2 ba1.3k sqft1941 King Arthur Ct, Saint Louis, MO 63146Sold
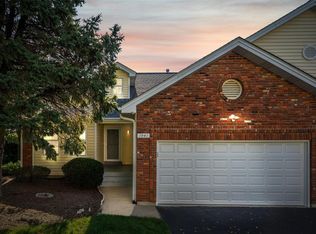
- $279,3002 bd2 ba1.1k sqft1939 King Arthur Ct, Saint Louis, MO 63146Off Market
- $261,7002 bd2 ba1.2k sqft2025 King Arthur Ct, Saint Louis, MO 63146Off Market
- $290,2002 bd4 ba1.6k sqft2021 King Arthur Ct, Saint Louis, MO 63146Off Market
- $254,5002 bd2 ba1.2k sqft2029 King Arthur Ct, Saint Louis, MO 63146Off Market
Nearby schools
GreatSchools rating
- NAMcKelvey PrimaryGrades: K-1Distance: 0.9 mi
- 5/10Parkway Northeast Middle SchoolGrades: 6-8Distance: 2.7 mi
- 6/10Parkway North High SchoolGrades: 9-12Distance: 0.6 mi
Schools provided by the listing agent
- Elementary: Mckelvey Elem.
- Middle: Northeast Middle
- High: Parkway North High
Source: MARIS. This data may not be complete. We recommend contacting the local school district to confirm school assignments for this home.
Get a cash offer in 3 minutes
Find out how much your home could sell for in as little as 3 minutes with a no-obligation cash offer.
Estimated market value
$294,800
Get a cash offer in 3 minutes
Find out how much your home could sell for in as little as 3 minutes with a no-obligation cash offer.
Estimated market value
$294,800
- Missouri
- Saint Louis County
- Saint Louis
- 63146
- 2009 King Arthur Ct
Nearby cities
Nearby neighborhoods
Nearby zip codes
Other Saint Louis Topics
