Welcome to 2009 Ladera Way, a beautifully maintained 2-bedroom, 2-bathroom home with a dedicated office, nestled in a peaceful 55+ community. This light-filled, single-level residence offers an open floor plan with spacious living and dining areas, perfect for entertaining or relaxing in comfort. The spacious kitchen features modern appliances, ample cabinetry, and a breakfast bar. The primary suite includes a walk-in closet and en-suite bath with dual sinks and a walk-in shower. The second bedroom and full guest bath provide comfort and privacy for visitors. The versatile office or den is ideal for working from home or pursuing hobbies. Step outside to a private screened in patio—perfect for morning coffee or evening gatherings. Additional highlights include an attached garage, indoor laundry, and access to community amenities such as a clubhouse, pool, walking trails and social events. Experience low-maintenance living in this vibrant, active adult neighborhood!
Sold
Price Unknown
2009 Ladera Way #2009, Mansfield, TX 76063
2beds
2,080sqft
Single Family Residence
Built in 2019
-- sqft lot
$452,900 Zestimate®
$--/sqft
$2,712 Estimated rent
Home value
$452,900
$417,000 - $489,000
$2,712/mo
Zestimate® history
Owner options
List your home for rent
$2,712/mo
Rent Zestimate®
Find your next renter with Zillow Rental Manager. Plus, with online applications, you can quickly screen prospective tenants – for free.
$2,712/mo
Rent Zestimate®
Refinance and save
$505/mo
Est. payment
Refinancing to a lower rate could help reduce your monthly payments and save thousands over the life of the loan.
$505/mo
Est. payment
Explore your selling options
Work with a Zillow partner agent
Leverage their expertise and Zillow's premium Showcase listings to get your home seen by more buyers.
Get startedList with your own agent
Get your home in front of millions of buyers by listing it on Zillow.
Learn how to do itSell it yourself
Take full control of how buyers see your home on Zillow by listing For Sale by Owner (FSBO).
List your homeWhat's special
Modern appliancesOpen floor planVersatile office or denWalk-in closetDual sinksBreakfast barPrimary suite
Zillow last checked:
Listing updated:
Listed by:
Pam Hudson 0570506 pam@peakpointhomestx.com,
Peak Point Real Estate 817-291-1420
Bought with:
Terry Reeves
Monument Realty
Source: NTREIS,MLS#: 20920410
Facts & features
Interior
Bedrooms & bathrooms
- Bedrooms: 2
- Bathrooms: 2
- Full bathrooms: 2
Primary bedroom
- Features: Ceiling Fan(s), Walk-In Closet(s)
- Level: First
- Dimensions: 19 x 14
Bedroom
- Features: Ceiling Fan(s)
- Level: First
- Dimensions: 12 x 10
Primary bathroom
- Features: Dual Sinks, Separate Shower
- Level: First
- Dimensions: 11 x 10
Dining room
- Level: First
- Dimensions: 13 x 10
Other
- Level: First
- Dimensions: 8 x 10
Kitchen
- Features: Breakfast Bar, Built-in Features, Granite Counters, Kitchen Island
- Level: First
- Dimensions: 19 x 15
Laundry
- Features: Built-in Features, Granite Counters
- Level: First
- Dimensions: 8 x 10
Living room
- Features: Ceiling Fan(s), Fireplace
- Level: First
- Dimensions: 22 x 15
Office
- Features: Ceiling Fan(s)
- Level: First
- Dimensions: 12 x 10
Heating
- Central, Fireplace(s), Natural Gas
Cooling
- Central Air, Ceiling Fan(s), Gas
Appliances
- Included: Dishwasher, Electric Cooktop, Electric Oven, Disposal, Gas Water Heater, Microwave
- Laundry: Washer Hookup, Electric Dryer Hookup
Features
- Decorative/Designer Lighting Fixtures, Eat-in Kitchen, Granite Counters, High Speed Internet, Kitchen Island, Open Floorplan, Pantry, Cable TV, Walk-In Closet(s), Wired for Sound
- Flooring: Carpet, Ceramic Tile, Wood
- Has basement: No
- Number of fireplaces: 1
- Fireplace features: Gas, Gas Log, Living Room
Interior area
- Total interior livable area: 2,080 sqft
Property
Parking
- Total spaces: 2
- Parking features: Door-Single, Garage Faces Front
- Attached garage spaces: 2
Features
- Levels: One
- Stories: 1
- Patio & porch: Rear Porch, Patio, Screened, Covered
- Pool features: None, Community
- Fencing: Wrought Iron
Lot
- Features: Interior Lot, Landscaped, Subdivision, Sprinkler System
Details
- Parcel number: 42170492
Construction
Type & style
- Home type: SingleFamily
- Architectural style: Traditional,Detached
- Property subtype: Single Family Residence
Materials
- Brick
- Foundation: Slab
- Roof: Composition
Condition
- Year built: 2019
Utilities & green energy
- Sewer: Public Sewer
- Water: Public
- Utilities for property: Sewer Available, Water Available, Cable Available
Community & HOA
Community
- Features: Clubhouse, Fitness Center, Fenced Yard, Pool, Sidewalks
- Security: Smoke Detector(s)
- Senior community: Yes
- Subdivision: Ladera Mansfield Condos
HOA
- Has HOA: Yes
- Amenities included: Maintenance Front Yard
- Services included: All Facilities, Association Management, Insurance, Maintenance Grounds
- HOA fee: $505 monthly
- HOA name: Allied Management
- HOA phone: 817-200-7606
Location
- Region: Mansfield
Financial & listing details
- Tax assessed value: $390,318
- Annual tax amount: $10,812
- Date on market: 5/5/2025
- Cumulative days on market: 68 days
- Listing terms: Cash,Conventional,FHA,VA Loan
Price history
| Date | Event | Price |
|---|---|---|
| 8/15/2025 | Sold | -- |
Source: NTREIS #20920410 Report a problem | ||
| 7/20/2025 | Pending sale | $473,500$228/sqft |
Source: NTREIS #20920410 Report a problem | ||
| 7/13/2025 | Contingent | $473,500$228/sqft |
Source: NTREIS #20920410 Report a problem | ||
| 6/27/2025 | Price change | $473,500-1.4%$228/sqft |
Source: NTREIS #20920410 Report a problem | ||
| 5/5/2025 | Listed for sale | $480,000+6.7%$231/sqft |
Source: NTREIS #20920410 Report a problem | ||
| 6/27/2023 | Sold | -- |
Source: NTREIS #20288236 Report a problem | ||
| 6/19/2023 | Pending sale | $450,000$216/sqft |
Source: NTREIS #20288236 Report a problem | ||
| 6/12/2023 | Contingent | $450,000$216/sqft |
Source: NTREIS #20288236 Report a problem | ||
| 6/9/2023 | Price change | $450,000-4.3%$216/sqft |
Source: NTREIS #20288236 Report a problem | ||
| 5/23/2023 | Price change | $470,000-5.1%$226/sqft |
Source: NTREIS #20288236 Report a problem | ||
| 4/20/2023 | Price change | $495,000-3.9%$238/sqft |
Source: NTREIS #20288236 Report a problem | ||
| 3/31/2023 | Listed for sale | $515,000$248/sqft |
Source: NTREIS #20288236 Report a problem | ||
Public tax history
| Year | Property taxes | Tax assessment |
|---|---|---|
| 2025 | $5,256 -35.4% | $390,318 -17.9% |
| 2024 | $8,139 +33.1% | $475,444 +2.1% |
| 2023 | $6,117 -1.8% | $465,536 +15.2% |
| 2022 | $6,231 +0.2% | $403,964 +1.5% |
| 2021 | $6,217 +0.4% | $397,993 +6.2% |
| 2020 | $6,191 +506.5% | $374,716 +912.7% |
| 2019 | $1,021 | $37,000 |
Find assessor info on the county website
Neighborhood: 76063
Nearby homes
- $400,0002 bd2 ba1.7k sqft2912 Ervin Way #2912, Mansfield, TX 76063For Sale

- $--2 bd2 ba1.2k sqft1815 Ladera Way #1815, Mansfield, TX 76063Sold

- $--2 bd2 ba1.7k sqft2903 Ervin Way #2903, Mansfield, TX 76063Sold
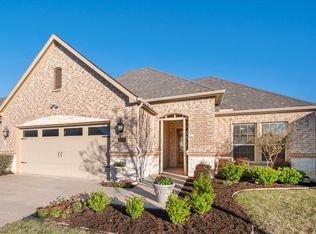
- $--2 bd2 ba1.8k sqft2003 Ladera Way #2003, Mansfield, TX 76063Sold
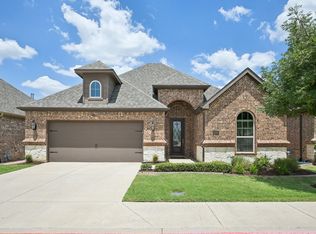
- $--2 bd2 ba1.6k sqft2815 Vista Azul Pl #2815, Mansfield, TX 76063Sold
- $--2 bd2 ba2k sqft2914 Sendera Ln #2914, Mansfield, TX 76063Sold
- $--2 bd2 ba2k sqft1803 Ladera Way #1803, Mansfield, TX 76063Sold
- $--2 bd2 ba2k sqft2005 Ladera Way #2005, Mansfield, TX 76063Sold
- $--2 bd2 ba1.9k sqft2103 La Cima Dr #2103, Mansfield, TX 76063Sold
Nearby schools
GreatSchools rating
- 8/10Martha Reid Elementary SchoolGrades: PK-4Distance: 0.9 mi
- 9/10Brooks Wester Middle SchoolGrades: 6-8Distance: 1.7 mi
- 7/10Mansfield High SchoolGrades: 9-12Distance: 2.2 mi
Schools provided by the listing agent
- Elementary: Reid
- Middle: Worley
- High: Mansfield
- District: Mansfield ISD
Source: NTREIS. This data may not be complete. We recommend contacting the local school district to confirm school assignments for this home.
Get a cash offer in 3 minutes
Find out how much your home could sell for in as little as 3 minutes with a no-obligation cash offer.
Estimated market value
$452,900
Get a cash offer in 3 minutes
Find out how much your home could sell for in as little as 3 minutes with a no-obligation cash offer.
Estimated market value
$452,900
- Texas
- Tarrant County
- Mansfield
- 76063
- 2009 Ladera Way Unit 2009
