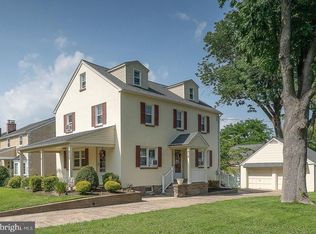
Nestled on a picturesque tree-lined street just three homes from Grasslyn Park, this charming three-story Dutch Colonial is filled with character and timeless architectural details. An inviting enclosed front porch welcomes you inside, where beautiful hardwood floors, original woodwork, and classic built-in cabinetry showcase the craftsmanship of a bygone era. The spacious living room is anchored by a striking exposed Pennsylvania bluestone fireplace featuring a distinctive cowhide-style finish, creating a warm and memorable focal point. The formal dining room, highlighted by a beautiful triple window, flows seamlessly into a versatile family room filled with natural light, offering flexible space for a den, home office, library, or additional sitting area. Just beyond the dining room, the bright eat-in kitchen offers abundant cabinet and counter space, a sunny breakfast area, and sliding glass doors leading to the deck and fully fenced backyard. The second floor features three comfortable bedrooms and a beautifully remodeled hall bath with a double vanity, glass vessel sinks, a marble and stacked-stone accent wall, and a whirlpool soaking tub with a subway tile surround. The finished third floor offers a private fourth bedroom complete with a ductless mini-split system for year-round comfort and ample space for both a sleeping area and study nook, making it ideal as a guest bedroom, home office, or private retreat. The partially finished basement provides valuable additional living space with a recreation room, a dedicated hobby and craft room, a convenient powder room, a separate laundry area, and abundant storage. Outside, enjoy a fully fenced backyard with a patio, detached one-car garage, and a long private driveway providing ample off-street parking. Conveniently located just a few short blocks from Eagle Road and Darby Road, the home also offers easy access to Route 476 (Blue Route), West Chester Pike, Center City Philadelphia, University City, shopping, dining, and everyday conveniences. Offering timeless character, flexible living space, and an exceptional location, this inviting Dutch Colonial is ready to welcome its next owner. Some listing photographs have been enhanced using AI technology for lighting, color, and image clarity. No structural features, room dimensions, or permanent property characteristics have been altered.
For sale
$650,000
2009 Laurel Rd, Havertown, PA 19083
4beds
2,332sqft
:
Get pre-qualified$4,480/mo
Single Family Residence
Built in 1928
4,792 Square Feet Lot
$637,800 Zestimate®
$279/sqft
$-- HOA
What's special
Original woodworkDetached one-car garageInviting enclosed front porchPicturesque tree-lined streetSunny breakfast areaClassic built-in cabinetryBeautiful triple window
- 9 days |
- 854 |
- 16 |
Likely to sell faster than
Zillow last checked:
Listing updated:
Listed by:
Michelle Leonard 610-331-5913,
Keller Williams Realty Devon-Wayne 6106478300
Source: Bright MLS,MLS#: PADE2120300
Facts & features
Interior
Bedrooms & bathrooms
- Bedrooms: 4
- Bathrooms: 2
- Full bathrooms: 1
- 1/2 bathrooms: 1
Basement
- Area: 400
Heating
- Hot Water, Natural Gas
Cooling
- Window Unit(s)
Appliances
- Included: Gas Water Heater
- Laundry: In Basement
Features
- Breakfast Area, Built-in Features, Ceiling Fan(s), Formal/Separate Dining Room, Eat-in Kitchen
- Flooring: Wood
- Basement: Partially Finished
- Number of fireplaces: 1
- Fireplace features: Stone
Interior area
- Total structure area: 2,332
- Total interior livable area: 2,332 sqft
- Finished area above ground: 1,932
- Finished area below ground: 400
Video & virtual tour
Property
Parking
- Total spaces: 5
- Parking features: Garage Faces Front, Driveway, Detached
- Garage spaces: 1
- Uncovered spaces: 4
Accessibility
- Accessibility features: None
Features
- Levels: Three
- Stories: 3
- Patio & porch: Patio, Porch
- Exterior features: Sidewalks, Street Lights
- Pool features: None
- Has spa: Yes
- Spa features: Bath
Lot
- Size: 4,792 Square Feet
- Dimensions: 45 x 117
- Features: Level
Details
- Additional structures: Above Grade, Below Grade
- Parcel number: 22030140800
- Zoning: RESID
- Special conditions: Standard
Construction
Type & style
- Home type: SingleFamily
- Architectural style: Dutch
- Property subtype: Single Family Residence
Materials
- Stucco
- Foundation: Stone
- Roof: Shingle
Condition
- Good
- New construction: No
- Year built: 1928
Utilities & green energy
- Electric: 100 Amp Service, Circuit Breakers
- Sewer: Public Sewer
- Water: Public
Community & HOA
Community
- Subdivision: Oakmont
HOA
- Has HOA: No
Location
- Region: Havertown
- Municipality: HAVERFORD TWP
Financial & listing details
- Price per square foot: $279/sqft
- Tax assessed value: $337,400
- Annual tax amount: $9,769
- Date on market: 7/23/2026
- Listing agreement: Exclusive Right To Sell
- Ownership: Fee Simple
Estimated market value
$637,800
$606,000 - $670,000
$3,061/mo
Price history
| Date | Event | Price |
|---|---|---|
| 7/23/2026 | Listed for sale | $650,000+128.9%$279/sqft |
Source:  Bright MLS #PADE2120300 Report a problem Bright MLS #PADE2120300 Report a problem | ||
| 7/13/2004 | Sold | $284,000$122/sqft |
Source: Public Record Report a problem | ||
Public tax history
| Year | Property taxes | Tax assessment |
|---|---|---|
| 2026 | $9,769 +6% | $337,400 |
| 2025 | $9,215 +6.2% | $337,400 |
| 2024 | $8,675 +2.9% | $337,400 |
| 2023 | $8,429 +2.4% | $337,400 |
| 2022 | $8,232 | $337,400 |
| 2021 | $8,232 +1083.2% | $337,400 +164.8% |
| 2020 | $696 -88% | $127,400 |
| 2019 | $5,812 +1.7% | $127,400 |
| 2018 | $5,713 +717.1% | $127,400 |
| 2017 | $699 -2% | $127,400 |
| 2016 | $713 +2% | $127,400 |
| 2015 | $699 | $127,400 |
| 2014 | $699 +2.8% | $127,400 |
| 2013 | $680 +2.8% | $127,400 |
| 2012 | $662 +0.3% | $127,400 |
| 2011 | $660 +2% | $127,400 |
| 2010 | $647 +7.5% | $127,400 |
| 2009 | $602 | $127,400 |
| 2008 | $602 +8.3% | $127,400 |
| 2007 | $556 -2% | $127,400 |
| 2006 | $567 +2% | $127,400 |
| 2005 | $556 -2% | $127,400 |
| 2004 | $567 +8.5% | $127,400 |
| 2003 | $522 +7.9% | $127,400 |
| 2002 | $484 | $127,400 |
| 2000 | $484 | $127,400 |
Find assessor info on the county website
Monthly payment
Est. payment
Payment breakdown
Explore the cost of this home by adjusting the details. Changes won't be saved.Climate risks
Neighborhood: 19083
Nearby schools
GreatSchools rating
- 9/10Lynnewood El SchoolGrades: K-5Distance: 0.6 mi
- 10/10Haverford Middle SchoolGrades: 6-8Distance: 0.3 mi
- 10/10Haverford Senior High SchoolGrades: 9-12Distance: 0.5 mi
Schools provided by the listing agent
- Middle: Haverford
- High: Haverford Senior
- District: Haverford Township
Source: Bright MLS. This data may not be complete. We recommend contacting the local school district to confirm school assignments for this home.
- $494,4003 bd2 ba1.6k sqft2005 Laurel Rd, Havertown, PA 19083Off Market
- $678,9005 bd2 ba3k sqft2013 Laurel Rd, Havertown, PA 19083Off Market
- $499,2003 bd2 ba1.5k sqft2017 Laurel Rd, Havertown, PA 19083Off Market
- $481,2003 bd1 ba1.5k sqft2001 Laurel Rd, Havertown, PA 19083Off Market
- $546,9005 bd3 ba1.7k sqft2028 Bellemead Ave, Havertown, PA 19083Off Market
- $682,9004 bd2 ba2.2k sqft2024 Bellemead Ave, Havertown, PA 19083Off Market
- $461,6003 bd1 ba1.6k sqft2021 Laurel Rd, Havertown, PA 19083Off Market
- $516,2004 bd1 ba1.6k sqft2004 Laurel Rd, Havertown, PA 19083Off Market
A local agent can set up tours, give advice and negotiate with sellers.
A local lender can help you make sure your offer is ready when you are.
Similar homes
- $675,0005 bd3 ba2.3k sqft2115 Winton Ave, Havertown, PA 19083For Sale
 MLS ID #PADE2120188, Tom Weeks, BHHS Fox & Roach-Haverford. Bright MLS
 - $664,9004 bd3 ba2.3k sqft1967 Lafayette Rd, Lansdale, PA 19446For Sale
 MLS ID #PAMC2188736, Mary Beth McDermott, McDermott Real Estate. Bright MLS
 - $499,9004 bd3 ba2.4k sqft1113 Drexel Ave, Drexel Hill, PA 19026For Sale
 MLS ID #PADE2113606, Vladymir Valentin, KW Empower. Bright MLS
 - $529,0004 bd3 ba1.9k sqft213 Ardmore Ave, Ardmore, PA 19003For Sale
 MLS ID #PAMC2180998, Deborah Nye, HomeSmart Realty Advisors. Bright MLS
 - $600,0004 bd3 ba2.7k sqft643 Highland Ave, Cherry Hill, NJ 08002For SaleMLS ID #NJCD2121902, Darlene Mayernik, Keller Williams Premier. Bright MLS
- $624,9005 bd3 ba3k sqft474 Mark Ln, King Of Prussia, PA 19406For SaleMLS ID #PAMC2187948, Kelly Panetta, RE/MAX Ready. Bright MLS
- $645,0004 bd3 ba2.7k sqft37 Paxon Dr, Wilmington, DE 19803For SaleMLS ID #DENC2105812, Stephen Mottola, Compass. Bright MLS
- $589,0003 bd3 ba2k sqft1180 Ballytore Rd, Huntingdon Valley, PA 19006For SaleMLS ID #PAMC2188600, Kathleen LeNoir, BHHS Fox & Roach -Yardley/Newtown. Bright MLS
- $555,0003 bd3 ba1.8k sqft517 Beatty Rd, Media, PA 19063For SaleMLS ID #PADE2118110, Shijo Alias, High Lite Realty LLC. Bright MLS
- $499,9003 bd2 ba1.2k sqft405 W 11th Ave, Conshohocken, PA 19428For SaleMLS ID #PAMC2186922, Lynne DiDonato, Coldwell Banker Hearthside-Doylestown. Bright MLS
- $675,0004 bd3 ba2.7k sqft2332 Boyd Rd, Huntingdon Valley, PA 19006For SaleMLS ID #PAMC2183274, Frank Blumenthal, Keller Williams Real Estate Tri-County. Bright MLS
- $520,0005 bd3 ba2.6k sqft630 Cheswick Rd, Philadelphia, PA 19128For SaleMLS ID #PAPH2645228, Natasha Ocasio, Realty Mark Associates-CC. Bright MLS
- $678,5005 bd3 ba2.8k sqft900 Homestead Ln, Ambler, PA 19002For SaleMLS ID #PAMC2177930, Elaine Lucas, Long & Foster Real Estate, Inc.. Bright MLS
- $410,0003 bd3 ba1.8k sqft542 Dupont St, Philadelphia, PA 19128For SaleMLS ID #PAPH2652508, Brooke L Willmes, Keller Williams Main Line. Bright MLS
- $598,9004 bd4 ba2.4k sqft1 Develon Rd, Elkins Park, PA 19027For SaleMLS ID #PAMC2184196, Angela Booker, Liberty Bell Real Estate & Property Management. Bright MLS
- $497,5003 bd3 ba1.7k sqft1305 Center Rd, Drexel Hill, PA 19026For SaleMLS ID #PADE2113408, Kriston McCard, Realty Mark Cityscape-King of Prussia. Bright MLS
- $459,0004 bd1 ba2.1k sqft220 Balligomingo Rd, Conshohocken, PA 19428For SaleMLS ID #PAMC2168138, Beth Kagan, KW Empower. Bright MLS
- $425,0004 bd3 ba2k sqft601 Station Ave, Mount Ephraim, NJ 08059For SaleMLS ID #NJCD2122868, TammyLee Kennedy, KingsGate Realty LLC. Bright MLS
- $785,0004 bd3 ba1.6k sqft4 Carol Ln, Berwyn, PA 19312For SaleMLS ID #PACT2127892, Steve Miller, BHHS Fox & Roach Wayne-Devon. Bright MLS
- $479,0002 bd2 ba1.3k sqftMansard House, Haverford, PA 19041For SaleMLS ID #PAMC2188300, Jordan Wiener, Compass RE. Bright MLS
