Skip main navigation
Off market
  • $767,800

    2009 Lawnview Dr, McKinney, TX 75072

    3beds
    3,450sqft
    Single Family Residence
    Built in 2013
    0.4 Acres Lot
    $767,800 Zestimate®
    $223/sqft
    $3,699 Estimated rent

    Home value

    $767,800

    $691,000 - $852,000

    $3,699/mo

    Zestimate® history
    Loading
    Loading...

    Owner options

    List your home for rent

    $3,699/mo

    Rent Zestimate®

    Find your next renter with Zillow Rental Manager. Plus, with online applications, you can quickly screen prospective tenants – for free.

    Learn more

    $3,699/mo

    Rent Zestimate®

    Refinance and save

    $5,389/mo

    Est. payment

    Refinancing to a lower rate could help reduce your monthly payments and save thousands over the life of the loan.

    See today's rates

    $5,389/mo

    Est. payment

    Explore your selling options

    Work with a Zillow partner agent

    Leverage their expertise and Zillow's premium Showcase listings to get your home seen by more buyers.

    Get started

    List with your own agent

    Get your home in front of millions of buyers by listing it on Zillow.

    Learn how to do it

    Sell it yourself

    Take full control of how buyers see your home on Zillow by listing For Sale by Owner (FSBO).

    List your home

    What's special

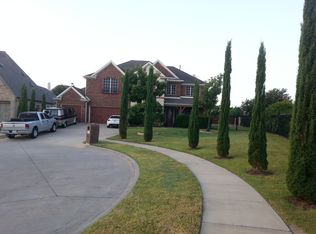
    This custom 1.5 story brick home set on a large cul-de-sac lot is beautifully crafted throughout and will take your breath away at first impression! The elegant interior combines graceful archways, impeccable millwork, and rich hand-scraped hardwood flooring to lend a timeless sophistication. The freshly painted interior, high ceilings and natural light infuse the home with an understated luxury you will want to experience in person. Viking appliances, granite countertops, and large island await you in the kitchen. The living room boasts a wall of windows, exposed beamed ceilings, and dramatic fireplace. The primary suite has an oversized walk-in closet and an opulent 5-pc ensuite with a soaking tub. Additional spaces include a fabulous private office, a dreamy sunroom with wood barrel ceilings, a huge home theater and bar, & an attached 3-car garage. Host cookouts on the covered wrap-around patio with built-in BBQ & pergola surrounded by manicured landscaping. THIS ONE IS A MUST SEE!!

    This property is off market, which means it's not currently listed for sale or rent on Zillow. This may be different from what's available on other websites or public sources.
    Zillow last checked:

    Listing updated:

    Listed by:

    Amanda Glass 0715537 972-596-9100,

    Coldwell Banker Realty Plano 972-596-9100

    Bought with:

    Nita Advani

    JPAR - Plano

    Source: NTREIS,MLS#: 20285532

    Facts & features

    Interior

    Bedrooms & bathrooms
    • Bedrooms: 3
    • Bathrooms: 3
    • Full bathrooms: 2
    • 1/2 bathrooms: 1
    Primary bedroom
    • Features: Walk-In Closet(s)
    • Level: First
    • Dimensions: 15 x 18
    Bedroom
    • Level: First
    • Dimensions: 12 x 14
    Bedroom
    • Level: First
    • Dimensions: 13 x 13
    Primary bathroom
    • Features: Dual Sinks, En Suite Bathroom, Garden Tub/Roman Tub, Separate Shower
    • Level: First
    • Dimensions: 11 x 15
    Breakfast room nook
    • Level: First
    • Dimensions: 12 x 11
    Dining room
    • Level: First
    • Dimensions: 17 x 13
    Kitchen
    • Features: Built-in Features, Eat-in Kitchen, Granite Counters, Kitchen Island, Pantry
    • Level: First
    • Dimensions: 16 x 18
    Laundry
    • Level: First
    • Dimensions: 6 x 9
    Living room
    • Features: Fireplace
    • Level: First
    • Dimensions: 17 x 22
    Media room
    • Level: Second
    • Dimensions: 21 x 16
    Office
    • Level: First
    • Dimensions: 13 x 16
    Sunroom
    • Level: First
    • Dimensions: 12 x 13
    Heating
    • Central, ENERGY STAR Qualified Equipment, Fireplace(s), Natural Gas, Zoned
    Cooling
    • Central Air, Ceiling Fan(s), Electric, ENERGY STAR Qualified Equipment
    Appliances
    • Included: Some Gas Appliances, Convection Oven, Dishwasher, Electric Cooktop, Electric Oven, Disposal, Microwave, Plumbed For Gas, Tankless Water Heater
    • Laundry: Laundry in Utility Room
    Features
    • Built-in Features, Chandelier, Cathedral Ceiling(s), Dry Bar, Decorative/Designer Lighting Fixtures, Double Vanity, Granite Counters, High Speed Internet, Kitchen Island, Open Floorplan, Pantry, Paneling/Wainscoting, Cable TV, Vaulted Ceiling(s), Wired for Data, Natural Woodwork, Walk-In Closet(s), Wired for Sound
    • Flooring: Marble, Tile, Wood
    • Windows: Shutters, Window Coverings
    • Has basement: No
    • Number of fireplaces: 1
    • Fireplace features: Masonry
    Interior area
    • Total interior livable area: 3,450 sqft

    Property

    Parking
    • Total spaces: 3
    • Parking features: Additional Parking, Door-Single, Epoxy Flooring, Garage Faces Front, Tandem
    • Attached garage spaces: 3
    Features
    • Levels: One and One Half
    • Stories: 1.5
    • Patio & porch: Other
    • Exterior features: Built-in Barbecue, Barbecue
    • Pool features: None
    Lot
    • Size: 0.4 Acres
    • Features: Cul-De-Sac, Interior Lot, Landscaped, Subdivision
    • Residential vegetation: Grassed
    Details
    • Parcel number: R805800B05901

    Construction

    Type & style
    • Home type: SingleFamily
    • Architectural style: Traditional,Detached
    • Property subtype: Single Family Residence
    Materials
    • Brick, Wood Siding
    • Foundation: Slab
    • Roof: Asphalt
    Condition
    • Year built: 2013

    Utilities & green energy

    • Sewer: Public Sewer
    • Water: Public
    • Utilities for property: Electricity Available, Electricity Connected, Natural Gas Available, Sewer Available, Separate Meters, Water Available, Cable Available

    Community & HOA

    Community
    • Features: Curbs
    • Subdivision: Hillside At Winding Creek
    HOA
    • Has HOA: Yes
    • Services included: All Facilities
    • HOA fee: $307 semi-annually
    • HOA name: CMA
    • HOA phone: 972-943-2800
    Location
    • Region: Mckinney

    Financial & listing details

    • Price per square foot: $223/sqft
    • Annual tax amount: $8,345
    • Date on market: 3/30/2023
    • Cumulative days on market: 3 days
    • Listing terms: Cash,Conventional,FHA,VA Loan
    • Electric utility on property: Yes

    Price history

    DateEventPrice
    5/4/2023Sold--
    Source: NTREIS #20285532 Report a problem
    4/10/2023Pending sale$750,000$217/sqft
    Source: NTREIS #20285532 Report a problem
    4/3/2023Contingent$750,000$217/sqft
    Source: NTREIS #20285532 Report a problem
    3/30/2023Listed for sale$750,000+7.3%$217/sqft
    Source: NTREIS #20285532 Report a problem
    12/19/2022Sold--
    Source: NTREIS #20218726 Report a problem
    12/13/2022Pending sale$699,000$203/sqft
    Source: NTREIS #20218726 Report a problem
    12/8/2022Contingent$699,000$203/sqft
    Source: NTREIS #20218726 Report a problem
    12/7/2022Listed for sale$699,000$203/sqft
    Source: NTREIS #20218726 Report a problem

    Public tax history

    Tax history is unavailable.

    Neighborhood: 75072

    Nearby schools

    GreatSchools rating
    Schools provided by the listing agent
    • Elementary: Walker
    • Middle: Faubion
    • High: Mckinney
    • District: McKinney ISD

    Source: NTREIS. This data may not be complete. We recommend contacting the local school district to confirm school assignments for this home.

    Get a cash offer in 3 minutes
    Find out how much your home could sell for in as little as 3 minutes with a no-obligation cash offer.
    Estimated market value
    $767,800
    Get a cash offer in 3 minutes
    Find out how much your home could sell for in as little as 3 minutes with a no-obligation cash offer.
    Estimated market value
    $767,800