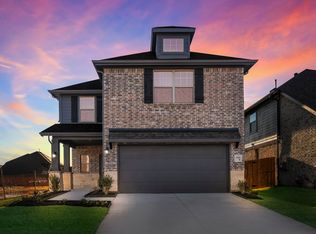
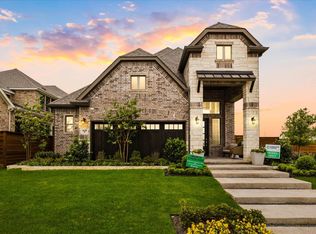
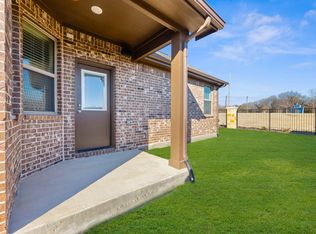
Discover the Durham floor plan, a thoughtfully designed two-story new construction home that blends comfort, style, and everyday functionality. From the moment you step onto the covered porch and enter the welcoming foyer, you're drawn into a spacious family room that flows effortlessly into the kitchen and dining area-creating an open-concept layout perfect for entertaining, gathering, and making memories. The kitchen offers plenty of space to prep, serve, and connect, while the dining area invites everything from casual breakfasts to holiday dinners. Just off the entrance, a private study provides the ideal work-from-home space, reading nook, or creative retreat. Upstairs, a versatile game room becomes the hub for movie nights, playtime, or relaxing weekends, while the secondary bedrooms are thoughtfully placed to offer comfort and privacy. Step outside to the covered patio, where you can enjoy morning coffee, evening conversations, or weekend get-togethers in a peaceful outdoor setting. With its inviting flow, flexible living spaces, and desirable indoor-outdoor features, this Durham plan offers the perfect balance of modern living and everyday ease. Photos are representatives.
This property is off market, which means it's not currently listed for sale or rent on Zillow. This may be different from what's available on other websites or public sources.