Prepare to be wowed! Custom home tucked away in a quiet cul de sac in the middle of Mt Juliet! Beautifully updated with over $450k in upgrades! Chef's dream kitchen is straight out of instagram--designer cabinets, Thermador appliances, built-in banquette, leathered granite counters & oversized pantry. Main level primary bedroom is a private oasis with cozy sitting area and patio access. First floor offers a private office, guest suite, dining room large enough for the best dinner parties & full bath accessible to the pool area. Upstairs boasts 4 en suite bedrooms, loft w/wet bar, theater w/snack bar, & 3rd level rec room! Soaring ceilings, natural light, exquisite lighting throughout, multiple outdoor living spaces with gorgeous gunite saltwater pool & spa. Must see to appreciate!
Sold for $1,860,000
$1,860,000
2009 Lynn Haven Ct, Mount Juliet, TN 37122
6beds
9,530sqft
SingleFamily
Built in 2009
0.49 Acres Lot
$1,818,200 Zestimate®
$195/sqft
$7,930 Estimated rent
Home value
$1,818,200
$1.69M - $1.95M
$7,930/mo
Zestimate® history
Owner options
List your home for rent
$7,930/mo
Rent Zestimate®
Find your next renter with Zillow Rental Manager. Plus, with online applications, you can quickly screen prospective tenants – for free.
$7,930/mo
Rent Zestimate®
Refinance and save
$10,658/mo
Est. payment
Refinancing to a lower rate could help reduce your monthly payments and save thousands over the life of the loan.
$10,658/mo
Est. payment
Explore your selling options
Work with a Zillow partner agent
Leverage their expertise and Zillow's premium Showcase listings to get your home seen by more buyers.
Get startedList with your own agent
Get your home in front of millions of buyers by listing it on Zillow.
Learn how to do itSell it yourself
Take full control of how buyers see your home on Zillow by listing For Sale by Owner (FSBO).
List your homeWhat's special
Facts & features
Interior
Bedrooms & bathrooms
- Bedrooms: 6
- Bathrooms: 6
- Full bathrooms: 6
Heating
- Other
Cooling
- Central
Appliances
- Included: Dishwasher, Microwave, Refrigerator, Trash compactor
Features
- Flooring: Tile, Carpet, Hardwood
- Has fireplace: Yes
Interior area
- Total interior livable area: 9,530 sqft
Property
Parking
- Parking features: Garage - Attached
Features
- Exterior features: Brick
Lot
- Size: 0.49 Acres
Details
- Parcel number: 073DC00900000
Construction
Type & style
- Home type: SingleFamily
Materials
- Foundation: Footing
- Roof: Composition
Condition
- Year built: 2009
Utilities & green energy
- Water: City Water
Community & HOA
HOA
- Has HOA: Yes
- HOA fee: $50 monthly
Location
- Region: Mount Juliet
Financial & listing details
- Price per square foot: $195/sqft
- Tax assessed value: $1,068,300
- Annual tax amount: $5,873
Price history
| Date | Event | Price |
|---|---|---|
| 10/10/2025 | Sold | $1,860,000-6.8%$195/sqft |
Source: Public Record Report a problem | ||
| 10/24/2022 | Listing removed | -- |
Source:  RE/MAX International Report a problem RE/MAX International Report a problem | ||
| 9/19/2022 | Pending sale | $1,995,000$209/sqft |
Source: RE/MAX International #2390325 Report a problem | ||
| 9/19/2022 | Listing removed | -- |
Source: RE/MAX International Report a problem | ||
| 9/8/2022 | Pending sale | $1,995,000$209/sqft |
Source: RE/MAX International #2390325 Report a problem | ||
| 5/31/2022 | Listed for sale | $1,995,000+81.4%$209/sqft |
Source: RE/MAX International #2390325 Report a problem | ||
| 6/22/2018 | Sold | $1,100,000-4.3%$115/sqft |
Source: Public Record Report a problem | ||
| 4/20/2018 | Listed for sale | $1,149,900$121/sqft |
Source: Regal Realty Group #1920448 Report a problem | ||
Public tax history
| Year | Property taxes | Tax assessment |
|---|---|---|
| 2025 | $5,873 +8.9% | $267,075 |
| 2024 | $5,392 | $267,075 |
| 2023 | $5,392 | $267,075 |
| 2022 | $5,392 | $267,075 |
| 2021 | -- | $267,075 +20.9% |
| 2020 | $5,932 +6.6% | $220,900 |
| 2019 | $5,564 +2.5% | $220,900 +9.3% |
| 2018 | $5,428 +0% | $202,125 |
| 2017 | $5,427 -14.1% | $202,125 |
| 2016 | $6,319 +12.9% | $202,125 |
| 2015 | $5,600 +21.4% | $202,125 +21.4% |
| 2014 | $4,612 | $166,476 |
| 2013 | $4,612 +0% | $166,476 |
| 2012 | $4,611 -1.1% | $166,476 -3.6% |
| 2011 | $4,662 | $172,626 |
| 2010 | -- | $172,626 +466% |
| 2009 | $742 | $30,500 |
| 2008 | $742 | $30,500 |
Find assessor info on the county website
Neighborhood: 37122
Nearby homes
- $620,800-- bd-- ba-- sqft2009 Lynnhaven Ct, Mount juliet, TN 37122Off Market
- $619,500-- bd-- ba-- sqft2009 Lynnhaven Ct, Mount juliet, TN 37122Off Market
- $618,100-- bd-- ba-- sqft2009 Lynnhaven Ct, Mount juliet, TN 37122Off Market
- $1,472,0005 bd6 ba6.3k sqft2007 Lynn Haven Ct, Mount Juliet, TN 37122Off Market
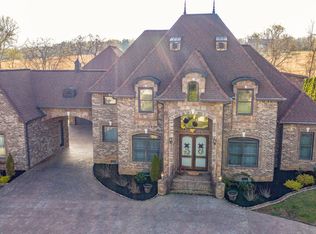
- $754,7000.5 Acres2011 Lynn Haven Ct, Mount Juliet, TN 37122Off Market
- $1,009,1004 bd4 ba3.7k sqft2012 Lynn Haven Ct, Mount Juliet, TN 37122Off Market
- $1,065,8004 bd5 ba4.2k sqft2005 Lynn Haven Ct, Mount Juliet, TN 37122Off Market
- $1,198,4005 bd3 ba4.6k sqft2006 Lynn Haven Ct, Mount Juliet, TN 37122Off Market
Nearby schools
GreatSchools rating
- 6/10Elzie D. Patton Elementary SchoolGrades: PK-5Distance: 1.2 mi
- 7/10Mt. Juliet Middle SchoolGrades: 6-8Distance: 1.1 mi
- 9/10Green Hill High SchoolGrades: 9-12Distance: 1.3 mi
Schools provided by the listing agent
- Elementary: Elzie D. Patton Elementary
- Middle: Mt. Juliet Middle School
- High: Mt Juliet High School
Source: The MLS. This data may not be complete. We recommend contacting the local school district to confirm school assignments for this home.
Get a cash offer in 3 minutes
Find out how much your home could sell for in as little as 3 minutes with a no-obligation cash offer.
Estimated market value
$1,818,200
Get a cash offer in 3 minutes
Find out how much your home could sell for in as little as 3 minutes with a no-obligation cash offer.
Estimated market value
$1,818,200
- Tennessee
- Wilson County
- Mount Juliet
- 37122
- 2009 Lynn Haven Ct
Nearby cities
Nearby zip codes
Other Mount Juliet Topics
