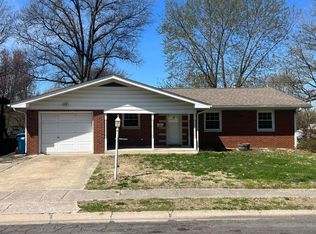
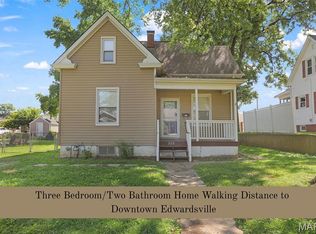
LOCATION, FLEXIBILITY & CHARM! Welcome to this exceptionally well-maintained home in the desirable Montclaire neighborhood within the sought-after Edwardsville school district! Enjoy the convenience of being within walking distance to restaurants, shopping, and everyday amenities. The main level offers a bright, functional layout with a spacious living room plus a versatile bonus space between the rooms—perfect for a home office, reading nook, or flex space. The kitchen features LVT flooring, stainless steel appliances (electric range, refrigerator, dishwasher). Hardwood flooring is tucked beneath the carpet in the larger bedroom, offering an opportunity to showcase the home’s original character. A second bedroom features beautiful wood flooring and provides access to a charming 5’ x 15’ glass-enclosed sun porch, perfect for morning coffee or relaxing year-round. The lower level is full of possibilities! Featuring a spacious 15’ x 32’ family room with a separate entrance and walk-out access, plus a bonus room previously used as a bedroom, this level offers tremendous flexibility. A second kitchen includes an electric range, refrigerator, washer, and dryer, along with additional space ideal for a dining area. A convenient ¾ bath with a tiled shower completes the lower level. This versatile space could be perfect for extended family, a college student, guest accommodations, recreation, or simply additional living space—the possibilities are endless! Recent updates include a new roof within the past two years, 2020 gas furnace, and 2018 water heater. Additional storage can be found in the partially floored attic and the 10’ x 14’ shed. Enjoy the peaceful, well-shaded backyard and the convenience of walk-out access from the lower level. A wonderful combination of location, condition, flexible living space, storage, and opportunity—this one is ready to welcome its next owner!
Active
Listed by: Legacy Realty & Auction, Llc • Shelly Niemeier • 618-781-3857
$259,900
2009 Madison Ave, Edwardsville, IL 62025
2beds
2,610sqft
Single Family Residence
Built in 1964
9,896 Square Feet Lot
$252,200 Zestimate®
$100/sqft
$-- HOA
What's special
Versatile bonus spaceBright functional layoutStainless steel appliancesPeaceful well-shaded backyard
- 11 days
- 1,205
- 83
Likely to sell faster than
Zillow last checked:
Listing updated:
Listed by:
Shelly Niemeier 618-781-3857,
Legacy Realty & Auction, Llc,
Gary E Niemeier 618-781-3814,
Legacy Realty & Auction, Llc
Source: MARIS,MLS#: 26056983 Originating MLS: Southwestern Illinois Board of REALTORS
Originating MLS: Southwestern Illinois Board of REALTORSFacts & features
Interior
Bedrooms & bathrooms
- Bedrooms: 2
- Bathrooms: 2
- Full bathrooms: 2
- Main level bathrooms: 1
- Main level bedrooms: 2
Bedroom
- Description: access to sunporch
- Features: Floor Covering: Wood
- Level: Main
- Area: 182
- Dimensions: 13x14
Bedroom
- Description: Wood floor under carpet
- Features: Floor Covering: Carpeting
- Level: Main
- Area: 195
- Dimensions: 13x15
Bathroom
- Features: Floor Covering: Luxury Vinyl Tile
- Level: Main
- Area: 81
- Dimensions: 9x9
Bathroom
- Description: shower only
- Features: Floor Covering: Vinyl
- Level: Lower
- Area: 96
- Dimensions: 6x16
Bonus room
- Description: great for office, toys, or sitting area
- Features: Floor Covering: Wood
- Level: Main
- Area: 70
- Dimensions: 5x14
Bonus room
- Description: previously used as a bedroom - no closet
- Features: Floor Covering: Vinyl
- Level: Lower
- Area: 180
- Dimensions: 12x15
Dining room
- Description: eating or craft area of lower level kitchen
- Features: Floor Covering: Vinyl
- Level: Lower
- Area: 133
- Dimensions: 7x19
Family room
- Description: access to backyard - walkout
- Features: Floor Covering: Vinyl
- Level: Lower
- Area: 480
- Dimensions: 15x32
Kitchen
- Description: new dishwasher, SS appliances stay
- Features: Floor Covering: Luxury Vinyl Tile
- Level: Main
- Area: 208
- Dimensions: 13x16
Kitchen
- Description: kitchen with full size appliances & washer/dryer
- Features: Floor Covering: Vinyl
- Level: Lower
- Area: 168
- Dimensions: 12x14
Living room
- Features: Floor Covering: Carpeting
- Level: Main
- Area: 255
- Dimensions: 15x17
Other
- Description: foyer
- Features: Floor Covering: Luxury Vinyl Tile
- Level: Main
- Area: 45
- Dimensions: 5x9
Sunroom
- Description: Glass enclosed sun porch
- Features: Floor Covering: Ceramic Tile
- Level: Main
- Area: 75
- Dimensions: 5x15
Heating
- Forced Air, Natural Gas
Cooling
- Ceiling Fan(s), Central Air, Electric
Appliances
- Included: Stainless Steel Appliance(s), Dishwasher, Disposal, Dryer, Electric Range, Refrigerator, Washer
- Laundry: In Basement
Features
- Eat-in Kitchen, Entrance Foyer, Pantry, Shower
- Flooring: Carpet, Luxury Vinyl, Wood
- Basement: Finished,Full,Sleeping Area,Walk-Out Access
- Has fireplace: No
Interior area
- Total structure area: 2,610
- Total interior livable area: 2,610 sqft
- Finished area above ground: 1,360
- Finished area below ground: 1,250
Property
Parking
- Total spaces: 1
- Parking features: Attached, Concrete, Driveway, Garage Door Opener, Garage Faces Front, Off Street
- Garage spaces: 1
- Has uncovered spaces: Yes
Features
- Levels: One
- Patio & porch: Covered, Front Porch, Glass Enclosed, Patio, Rear Porch
Lot
- Size: 9,896 Square Feet
- Dimensions: 70 x 141.4 irreg
- Features: Back Yard, City Lot, Front Yard, Level, Some Trees
Details
- Additional structures: Shed(s)
- Parcel number: 142151420402018
- Special conditions: Standard
Construction
Type & style
- Home type: SingleFamily
- Architectural style: Traditional
- Property subtype: Single Family Residence
Materials
- Vinyl Siding
- Roof: Shingle
Condition
- Updated/Remodeled
- New construction: No
- Year built: 1964
Utilities & green energy
- Electric: Single Phase
- Sewer: Public Sewer
- Water: Public
- Utilities for property: Electricity Connected, Natural Gas Connected, Sewer Connected, Water Connected
Community & HOA
Community
- Subdivision: Sixth Montclaire Sub
HOA
- Has HOA: No
Location
- Region: Edwardsville
Financial & listing details
- Price per square foot: $100/sqft
- Tax assessed value: $242,220
- Date on market: 9/10/2026
- Listing terms: Cash,Conventional,FHA,VA Loan
- Ownership: Private
- Electric utility on property: Yes
- Road surface type: Concrete
Estimated market value
$252,200
$240,000 - $265,000
$2,082/mo
Price history
| Date | Event | Price |
|---|---|---|
| 9/10/2026 | Listed for sale | $259,900+29.9%$100/sqft |
Source:  MARIS #26056983 Report a problem MARIS #26056983 Report a problem | ||
| 3/24/2021 | Listing removed | -- |
Source: Owner Report a problem | ||
| 11/6/2017 | Sold | $200,000+0.1%$77/sqft |
Source: Public Record Report a problem | ||
| 10/8/2017 | Pending sale | $199,900$77/sqft |
Source: Owner Report a problem | ||
| 9/9/2017 | Listed for sale | $199,900$77/sqft |
Source: Owner Report a problem | ||
Public tax history
| Year | Property taxes | Tax assessment |
|---|---|---|
| 2024 | -- | $80,740 +7.8% |
| 2023 | -- | $74,930 +8.2% |
| 2022 | -- | $69,260 +5.4% |
| 2021 | -- | $65,740 +3.2% |
| 2020 | -- | $63,710 +1.7% |
| 2019 | -- | $62,640 +4.7% |
| 2018 | -- | $59,840 |
| 2017 | $4,064 +16.2% | $59,840 +2.2% |
| 2016 | $3,499 | $58,570 +7.9% |
| 2015 | $3,499 | $54,290 |
| 2014 | $3,499 | $54,290 |
| 2013 | $3,499 | $54,290 -2.3% |
| 2012 | -- | $55,590 -1.5% |
| 2011 | -- | $56,410 |
| 2010 | -- | $56,410 +3.2% |
| 2009 | -- | $54,660 +8% |
| 2007 | -- | $50,620 +35.8% |
| 2005 | -- | $37,280 +14.6% |
| 2004 | $1,898 +5.4% | $32,540 +4.2% |
| 2003 | $1,800 +4.5% | $31,230 +4.7% |
| 2002 | $1,723 | $29,830 +4.6% |
| 2001 | -- | $28,520 -15.4% |
| 2000 | $1,400 | $33,730 |
Find assessor info on the county website
Monthly payment
Est. payment
Payment breakdown
Explore the cost of this home by adjusting the details. Changes won't be saved.Climate risks
Neighborhood: 62025
Nearby schools
Schools provided by the listing agent
- Elementary: Edwardsville Dist 7
- Middle: Edwardsville Dist 7
- High: Edwardsville
Source: MARIS. This data may not be complete. We recommend contacting the local school district to confirm school assignments for this home.
Similar homes
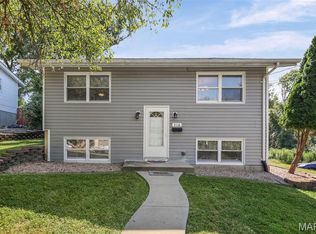
- $259,0003 bd2 ba1.4k sqft316 Locust St, Edwardsville, IL 62025For Sale
 MLS ID #26056064, Barry Schulhofer, Strano & Associates. MARIS
 - $252,0003 bd2 ba1.3k sqft320 S Kansas St, Edwardsville, IL 62025For Sale
 MLS ID #26046369, Julie Fleck, RE/MAX Alliance. MARIS
 - $339,9004 bd2 ba2.6k sqft1211 Troy Rd, Edwardsville, IL 62025For Sale
 MLS ID #26050943, Carl Henrichs, Equity Realty Group, LLC. MARIS
 - $285,0004 bd3 ba1.9k sqft76 S Meadow Ln, Glen Carbon, IL 62034For Sale
 MLS ID #26058798, Sandy Montgomery, 360 Prime Realty Group, LLC. MARIS
 - $285,0004 bd4 ba3k sqft86 Eastmoor Dr, Wood River, IL 62095For SaleMLS ID #26050985, Sheila Riggs, Keller Williams Marquee. MARIS
- $260,0003 bd3 ba1.8k sqft13 Dogwood Ln, Glen Carbon, IL 62034For SaleMLS ID #26051583, Terri S Dalla Riva, Coldwell Banker Brown Realtors. MARIS
- $290,0003 bd3 ba2.1k sqft9 Lou Juan Dr, Glen Carbon, IL 62034For SaleMLS ID #26047362, Elizabeth J Hellrung, Coldwell Banker Brown Realtors. MARIS
- $220,0003 bd3 ba2.5k sqft1148 Nassau Dr, Edwardsville, IL 62025For SaleMLS ID #26059090, Kristina K Woolsey, Market Pro Realty, Inc. MARIS
- $279,9004 bd3 ba2k sqft44 Berwin Grn, Maryville, IL 62062For SaleMLS ID #26051234, Allison G Hansen, RE/MAX Alliance. MARIS
- $339,0004 bd3 ba3k sqft381 High Point Dr, Edwardsville, IL 62025For SaleMLS ID #26058311, Angela S Judd Uram, Coldwell Banker Brown Realtors. MARIS
- $249,9003 bd2 ba1.3k sqft1110 Alice Ln, Granite City, IL 62040For SaleMLS ID #26054406, Monica Lemp, Keller Williams Marquee. MARIS
- $235,0003 bd2 ba2.1k sqft9914 Parkway Dr, Saint Louis, MO 63137For SaleMLS ID #26059079, Lance B Appleby, Worth Clark Realty. MARIS
- $249,9003 bd2 ba2.4k sqft5891 Sir Edward Ln, Florissant, MO 63033For SaleMLS ID #26057962, Sandy A Qumsieh, Worth Clark Realty. MARIS
- $320,0003 bd3 ba1.6k sqft105 Perry St, Glen Carbon, IL 62034For SaleMLS ID #26058555, Tara Riggs, RE/MAX Alliance. MARIS
- $285,0003 bd3 ba1.7k sqft203 Meadow Dr, Troy, IL 62294For SaleMLS ID #26055087, Karen L McConnell, RE/MAX Alliance. MARIS
- $273,0002 bd2 ba2.6k sqft204 Marilyn Dr, O'Fallon, IL 62269For SaleMLS ID #26046343, Janet M Freed, Re/Max Signature Properties. MARIS
- $265,0003 bd3 ba3.3k sqft1 Debby Ln, Belleville, IL 62223For SaleMLS ID #26046203, Jason E Buss, RE/MAX Preferred. MARIS
- $292,0003 bd3 ba1.8k sqft7342 W Main St, Maryville, IL 62062For SaleMLS ID #26038965, Amy L Hank, Keller Williams Pinnacle. MARIS
- $244,9002 bd3 ba2.6k sqft306 Northoak Dr, Collinsville, IL 62234For SaleMLS ID #26046642, Connie F Kappert, Re/Max Signature Properties. MARIS
- $270,0004 bd3 ba2.2k sqft67 Cheshire Dr, Belleville, IL 62223For SaleMLS ID #26056891, Mike Bockhorn, Re/Max Alliance. MARIS
