Discover the epitome of turnkey living at 2009 Maywood Dr SE. This beautifully renovated and remodeled home is ready for it's new owners! Boasting two living areas, it offers versatility and comfort for daily living and entertaining. The open-concept kitchen is a chef's delight, featuring granite countertops, upgraded finishes, and stainless steel appliances. The two-story layout includes a spacious loft, adding an extra dimension to the living space. The master suite is a luxurious retreat with a large bedroom, garden tub, separate shower, walk-in closet, and a private balcony. Newly installed plush carpet graces the bedrooms, while fresh paint and new flooring flow throughout the entire home.
Sold
Price Unknown
2009 Maywood Dr SE, Albuquerque, NM 87123
4beds
2,269sqft
Single Family Residence
Built in 2011
4,791 Square Feet Lot
$447,500 Zestimate®
$--/sqft
$2,809 Estimated rent
Home value
$447,500
$425,000 - $470,000
$2,809/mo
Zestimate® history
Owner options
List your home for rent
$2,809/mo
Rent Zestimate®
Find your next renter with Zillow Rental Manager. Plus, with online applications, you can quickly screen prospective tenants – for free.
$2,809/mo
Rent Zestimate®
Refinance and save
$25/mo
Est. payment
Refinancing to a lower rate could help reduce your monthly payments and save thousands over the life of the loan.
$25/mo
Est. payment
Explore your selling options
Work with a Zillow partner agent
Leverage their expertise and Zillow's premium Showcase listings to get your home seen by more buyers.
Get startedList with your own agent
Get your home in front of millions of buyers by listing it on Zillow.
Learn how to do itSell it yourself
Take full control of how buyers see your home on Zillow by listing For Sale by Owner (FSBO).
List your homeWhat's special
Spacious loftRemodeled homePrivate balconyFresh paintOpen-concept kitchenLarge bedroomMaster suite
Zillow last checked:
Listing updated:
Listed by:
Lavonne Renee Billey 877-366-2213,
The M Real Estate Group
Bought with:
J&S Real Estate
Keller Williams Realty
Source: SWMLS,MLS#: 1054078
Facts & features
Interior
Bedrooms & bathrooms
- Bedrooms: 4
- Bathrooms: 3
- Full bathrooms: 2
- 1/2 bathrooms: 1
Primary bedroom
- Level: Upper
- Area: 181.25
- Dimensions: 14.5 x 12.5
Kitchen
- Level: Main
- Area: 279.5
- Dimensions: 21.5 x 13
Living room
- Level: Main
- Area: 193.75
- Dimensions: 12.5 x 15.5
Heating
- Combination, Central, Forced Air, Natural Gas
Cooling
- Central Air, Refrigerated
Appliances
- Included: Dishwasher, Free-Standing Gas Range, Disposal, Microwave, Refrigerator, Water Softener Owned
- Laundry: Gas Dryer Hookup, Washer Hookup, Dryer Hookup, ElectricDryer Hookup
Features
- Bathtub, Ceiling Fan(s), Family/Dining Room, Garden Tub/Roman Tub, Kitchen Island, Living/Dining Room, Multiple Living Areas, Pantry, Soaking Tub, Separate Shower, Walk-In Closet(s)
- Flooring: Carpet, Vinyl
- Windows: Double Pane Windows, Insulated Windows
- Has basement: No
- Has fireplace: No
Interior area
- Total structure area: 2,269
- Total interior livable area: 2,269 sqft
Property
Parking
- Total spaces: 2
- Parking features: Attached, Finished Garage, Garage
- Attached garage spaces: 2
Accessibility
- Accessibility features: None
Features
- Levels: Two
- Stories: 2
- Patio & porch: Covered, Patio
- Exterior features: Private Yard
- Fencing: Wall
Lot
- Size: 4,791 Square Feet
Details
- Parcel number: 102105540909241203
- Zoning description: R-1B*
Construction
Type & style
- Home type: SingleFamily
- Property subtype: Single Family Residence
Materials
- Frame, Stucco
- Roof: Pitched
Condition
- Resale
- New construction: No
- Year built: 2011
Utilities & green energy
- Sewer: Public Sewer
- Water: Public
- Utilities for property: Cable Available, Electricity Available, Natural Gas Available, Phone Available, Sewer Available, Water Available
Green energy
- Energy generation: None
Community & HOA
HOA
- Has HOA: Yes
- Services included: Common Areas, Road Maintenance
- HOA fee: $25 monthly
Location
- Region: Albuquerque
Financial & listing details
- Tax assessed value: $405,300
- Annual tax amount: $4,641
- Date on market: 12/8/2023
- Cumulative days on market: 53 days
- Listing terms: Cash,Conventional,FHA,VA Loan
Price history
| Date | Event | Price |
|---|---|---|
| 3/1/2024 | Sold | -- |
Source:  SWMLS #1054078 Report a problem SWMLS #1054078 Report a problem | ||
| 1/31/2024 | Pending sale | $430,000$190/sqft |
Source: SWMLS #1054078 Report a problem | ||
| 1/22/2024 | Price change | $430,000-3.4%$190/sqft |
Source: SWMLS #1054078 Report a problem | ||
| 12/8/2023 | Listed for sale | $445,000+78%$196/sqft |
Source: SWMLS #1054078 Report a problem | ||
| 8/3/2018 | Sold | -- |
Source: SWMLS #910614 Report a problem | ||
| 7/16/2018 | Pending sale | $250,000$110/sqft |
Source: Home Authority #910614 Report a problem | ||
| 5/7/2018 | Price change | $250,000+2%$110/sqft |
Source: Home Authority #910614 Report a problem | ||
| 4/18/2018 | Listed for sale | $245,000+2.1%$108/sqft |
Source: Home Authority #910614 Report a problem | ||
| 11/9/2015 | Listing removed | $240,000$106/sqft |
Source: Rock Solid Properties, LLC #851172 Report a problem | ||
| 9/3/2015 | Price change | $240,000-3.6%$106/sqft |
Source: Rock Solid Properties, LLC #839631 Report a problem | ||
| 7/2/2015 | Price change | $249,000-7.4%$110/sqft |
Source: Rock Solid Properties, LLC #839631 Report a problem | ||
| 5/31/2015 | Price change | $269,000-3.5%$119/sqft |
Source: Rock Solid Properties, LLC #839631 Report a problem | ||
| 5/4/2015 | Listed for sale | $278,900$123/sqft |
Source: Rock Solid Properties, LLC #839631 Report a problem | ||
Public tax history
| Year | Property taxes | Tax assessment |
|---|---|---|
| 2025 | $6,613 +3.1% | $135,087 +9.1% |
| 2024 | $6,415 +33.6% | $123,788 +36.8% |
| 2023 | $4,803 +3.5% | $90,505 +3% |
| 2022 | $4,641 +2% | $87,868 +3% |
| 2021 | $4,550 +1.4% | $85,310 +3% |
| 2020 | $4,487 | $82,825 |
| 2019 | -- | $82,825 |
| 2018 | $4,254 -6.2% | $82,825 +5.6% |
| 2017 | $4,534 +4.5% | $78,450 +6.1% |
| 2016 | $4,338 -94% | $73,947 +3% |
| 2015 | $71,793 +1593% | $71,793 |
| 2014 | $4,241 | $71,793 |
| 2013 | $4,241 | $71,793 |
| 2012 | -- | $71,793 |
Find assessor info on the county website
Neighborhood: 87123
Nearby homes
- $381,8003 bd2 ba1.6k sqft2011 Maywood Dr SE, Albuquerque, NM 87123Off Market
- $327,6003 bd2 ba1k sqft2005 Maywood Dr SE, Albuquerque, NM 87123Off Market
- $338,5003 bd2 ba1.2k sqft2015 Maywood Dr SE, Albuquerque, NM 87123Off Market
- $--3 bd2 ba1.3k sqft2001 Maywood Dr SE, Albuquerque, NM 87123Sold
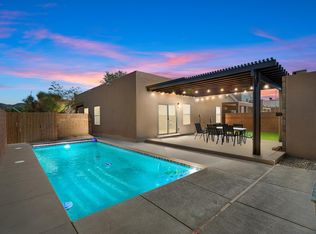
- $462,9003 bd2 ba2.7k sqft2019 Maywood Dr SE, Albuquerque, NM 87123Off Market
- $386,5003 bd2 ba1.7k sqft2008 Maywood Dr SE, Albuquerque, NM 87123Off Market
- $382,6003 bd2 ba1.5k sqft2004 Maywood Dr SE, Albuquerque, NM 87123Off Market
- $371,7003 bd2 ba1.5k sqft2012 Maywood Dr SE, Albuquerque, NM 87123Off Market
Nearby schools
GreatSchools rating
- 6/10Manzano Mesa Elementary SchoolGrades: PK-5Distance: 1.2 mi
- 2/10Van Buren Middle SchoolGrades: 6-8Distance: 3 mi
- 2/10Highland High SchoolGrades: 9-12Distance: 4.5 mi
Schools provided by the listing agent
- Elementary: Manzano Mesa
- Middle: Van Buren
- High: Highland
Source: SWMLS. This data may not be complete. We recommend contacting the local school district to confirm school assignments for this home.
Get a cash offer in 3 minutes
Find out how much your home could sell for in as little as 3 minutes with a no-obligation cash offer.
Estimated market value
$447,500
Get a cash offer in 3 minutes
Find out how much your home could sell for in as little as 3 minutes with a no-obligation cash offer.
Estimated market value
$447,500
- New Mexico
- Bernalillo County
- Albuquerque
- 87123
- 2009 Maywood Dr SE
Nearby cities
Nearby neighborhoods
Nearby zip codes
Other Albuquerque Topics
