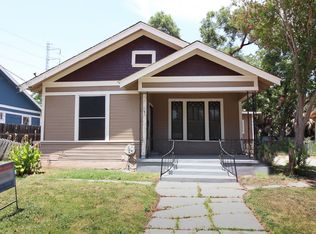
Enjoy fully furnished living just minutes from downtown San Antonio. Conveniently located less than 2 miles from The Pearl and under 1 mile from the River Walk, this home offers easy access to restaurants, shopping, entertainment, major employers, and nearby highways. This spacious home features a unique reverse floor plan with two secondary bedrooms and a full bathroom on the first floor, along with access to a private, fenced backyard patio. Upstairs, the open-concept living, dining, and kitchen area is filled with natural light and features wood flooring throughout the main living spaces. The kitchen is equipped with granite countertops, a large center island, ample cabinet storage, and generous counter space. A convenient half bath is also located on the main living level. The private primary suite is located upstairs and includes an en suite bathroom with dual vanities, a walk-in shower, and a spacious walk-in closet. This home is offered fully furnished, making it an excellent option for corporate housing, relocating professionals, or anyone seeking a move-in-ready home. Additional features include a full-size two-car attached garage, washer and dryer, and a private fenced backyard patio. Conveniently located near downtown San Antonio, The Pearl, the River Walk, shopping, dining, and major highways.
Enjoy fully furnished living just minutes from downtown San Antonio. Conveniently located less than 2 miles from The Pearl and under 1 mile from the River Walk, this home offers easy access to restaurants, shopping, entertainment, major employers, and nearby highways. This spacious home features a unique reverse floor plan with two secondary bedrooms and a full bathroom on the first floor, along with access to a private, fenced backyard patio. Upstairs, the open-concept living, dining, and kitchen area is filled with natural light and features wood flooring throughout the main living spaces. The kitchen is equipped with granite countertops, a large center island, ample cabinet storage, and generous counter space. A convenient half bath is also located on the main living level. The private primary suite is located upstairs and includes an en suite bathroom with dual vanities, a walk-in shower, and a spacious walk-in closet. This home is offered fully furnished, making it an excellent option for corporate housing, relocating professionals, or anyone seeking a move-in-ready home. Additional features include a full-size two-car attached garage, washer and dryer, and a private fenced backyard patio. Conveniently located near downtown San Antonio, The Pearl, the River Walk, shopping, dining, and major highways.
House for rent
$2,500/moFees may apply
2009 McCullough Ave, San Antonio, TX 78212
3beds
1,315sqft
Price may not include required fees and charges. Learn more|
Single family residence
Available now
Air conditioner
In unit laundry
Garage parking
What's special
Fully furnished livingFilled with natural lightUnique reverse floor planWasher and dryerSpacious walk-in closetLarge center islandGenerous counter space
- 31 days |
- -- |
- -- |
Zillow last checked:
Listing updated:
Travel times

Let’s turn your rent into credit progress
Build credit history with every on-time payment and get credit for the payment you’re already making.
Facts & features
Interior
Bedrooms & bathrooms
- Bedrooms: 3
- Bathrooms: 3
- Full bathrooms: 2
- 1/2 bathrooms: 1
Cooling
- Air Conditioner
Appliances
- Included: Dishwasher, Dryer, Garbage Disposal, Microwave Oven, Range, Refrigerator
- Laundry: In Unit
Features
- Ceiling Fan(s), Kitchen Island, Pantry, Walk In Closet
- Flooring: Carpet, Vinyl
- Windows: Window Coverings
- Furnished: Yes
Interior area
- Total interior livable area: 1,315 sqft
Property
Parking
- Parking features: Garage
- Has garage: Yes
- Details: Contact manager
Features
- Patio & porch: Patio
- Exterior features: Courtyard
Lot
- Features: Private
Details
- Additional structures: Garage(s)
- Parcel number: 1235761
Construction
Type & style
- Home type: SingleFamily
- Property subtype: Single Family Residence
Condition
- Year built: 2016
Utilities & green energy
- Utilities for property: Cable Connected
Community & HOA
Community
- Features: Gated
- Security: Gated Community
HOA
- Amenities included: Cable TV, Gated, Parking
Location
- Region: San Antonio
Financial & listing details
- Lease term: Contact For Details
Nearby apartments for rent

Price history
| Date | Event | Price |
|---|---|---|
| 7/6/2026 | Listed for rent | $2,500$2/sqft |
Source: Zillow Rentals Report a problem | ||
| 5/19/2026 | Listing removed | $450,000$342/sqft |
Source: eXp Realty #1938929 Report a problem | ||
| 5/1/2026 | Price change | $450,000-3.2%$342/sqft |
Source:  LERA MLS #1938929 Report a problem LERA MLS #1938929 Report a problem | ||
| 2/4/2026 | Listed for sale | $465,000+22.4%$354/sqft |
Source: LERA MLS #1938929 Report a problem | ||
| 8/19/2021 | Sold | -- |
Source: LERA MLS #44006_1538311 Report a problem | ||
| 7/30/2021 | Pending sale | $379,900$289/sqft |
Source: LERA MLS #1538311 Report a problem | ||
| 7/20/2021 | Contingent | $379,900$289/sqft |
Source: LERA MLS #1538311 Report a problem | ||
| 7/12/2021 | Price change | $379,900-1.3%$289/sqft |
Source: LERA MLS #1538311 Report a problem | ||
| 6/29/2021 | Price change | $384,9000%$293/sqft |
Source: LERA MLS #1538311 Report a problem | ||
| 6/11/2021 | Listed for sale | $385,000$293/sqft |
Source: LERA MLS #1538311 Report a problem | ||
| 4/12/2017 | Sold | -- |
Source: LERA MLS #1207670 Report a problem | ||
Neighborhood: Tobin Hill
Nearby schools
GreatSchools rating
- 4/10Hawthorne Pk-8 AcademyGrades: PK-8Distance: 0.6 mi
- 4/10Edison High SchoolGrades: 9-12Distance: 1.9 mi