If you are looking for an absolutely beautiful golf course view with nothing but fairways, greens and water as far as you can see, look no further. This Twintree model floor plan featuring 1840 sq. ft. of air-conditioned space, dual master suites with a split floor plan is situated on the 16th fairway of the private Caloosa Country Club located in the 55 and older community of Sun City Center, FL., recently voted the number 1 retirement community in the country! Upon entering the house, you are greeted with a neutral color pallet and a large living room/dining room combination that provides you with room for multiple furniture arrangements. The kitchen is centrally located with good lighting and lots of cabinet space. The large air-conditioned laundry room is off the kitchen and has plenty of cabinets that can be used as pantry space or just extra storage. The large primary master suite can easily accommodate King size furniture and has 2 closets, one a large walk-in. When you have family or guests visiting, the second master suite features a pocket door that closes off the bedroom and the bathroom from the main living space offering everyone convenience and privacy. The family room has access to the Florida room which gives you a great space for entertaining or just relaxing. Outside off the Florida room is a screened-in patio which is great for grilling, enjoying the Florida weather and enjoying the scenic views of the golf course. A new roof was installed in 2020, the electrical was updated in 2024, the A/C was changed out in 2014 and the plumbing is CPVC giving you no worries about a 4-Point Inspection. The house also has a Hip style roof line which gives you a good deduction towards your homeowner’s insurance. The POA is pet friendly and the monthly fee is only $71. This includes mowing the lawn, edging the driveway, sidewalks and popcorn areas along with applying fertilizer, pesticides and herbicides on a predetermined schedule. This home is conveniently located close to the Sun City Center Community Association’s main campus as well as grocery stores, doctor’s offices, financial institutions, and shopping. The best thing to do is to make an appointment to see this property for yourself!
Sold for $272,500
$272,500
2009 MEADOWLARK LANE, SUN CITY CENTER, FL 33573
2beds
1,840sqft
Single Family Residence
Built in 1982
6,726 Square Feet Lot
$271,100 Zestimate®
$148/sqft
$2,060 Estimated rent
Home value
$271,100
$249,000 - $295,000
$2,060/mo
Zestimate® history
Owner options
List your home for rent
$2,060/mo
Rent Zestimate®
Find your next renter with Zillow Rental Manager. Plus, with online applications, you can quickly screen prospective tenants – for free.
$2,060/mo
Rent Zestimate®
Refinance and save
$1,985/mo
Est. payment
Refinancing to a lower rate could help reduce your monthly payments and save thousands over the life of the loan.
$1,985/mo
Est. payment
Explore your selling options
Work with a Zillow partner agent
Leverage their expertise and Zillow's premium Showcase listings to get your home seen by more buyers.
Get startedList with your own agent
Get your home in front of millions of buyers by listing it on Zillow.
Learn how to do itSell it yourself
Take full control of how buyers see your home on Zillow by listing For Sale by Owner (FSBO).
List your homeWhat's special
Dual master suitesLarge air-conditioned laundry roomGolf course viewLarge primary master suiteFamily roomFlorida roomTwintree model floor plan
Zillow last checked:
Listing updated:
Listed by:
Jack Stevens 813-417-1554,
DALTON WADE INC 888-668-8283
Bought with:
Nancy Stanton, 3113993
DALTON WADE INC
Source: Stellar MLS,MLS#: TB8306420 Originating MLS: Suncoast Tampa
Originating MLS: Suncoast Tampa
Facts & features
Interior
Bedrooms & bathrooms
- Bedrooms: 2
- Bathrooms: 2
- Full bathrooms: 2
Rooms
- Room types: Family Room, Florida Room, Utility Room
Primary bedroom
- Features: En Suite Bathroom, Walk-In Closet(s)
- Level: First
- Area: 169 Square Feet
- Dimensions: 13x13
Bedroom 2
- Features: Ceiling Fan(s), Built-in Closet
- Level: First
- Area: 144 Square Feet
- Dimensions: 12x12
Dining room
- Level: First
- Area: 110 Square Feet
- Dimensions: 11x10
Family room
- Features: Breakfast Bar
- Level: First
- Area: 224 Square Feet
- Dimensions: 14x16
Florida room
- Features: Ceiling Fan(s)
- Level: First
- Area: 84 Square Feet
- Dimensions: 14x6
Kitchen
- Level: First
- Area: 108 Square Feet
- Dimensions: 9x12
Laundry
- Level: First
- Area: 96 Square Feet
- Dimensions: 12x8
Living room
- Features: Ceiling Fan(s)
- Level: First
- Area: 280 Square Feet
- Dimensions: 20x14
Heating
- Central, Electric, Heat Pump
Cooling
- Central Air
Appliances
- Included: Dishwasher, Disposal, Dryer, Electric Water Heater, Range, Range Hood, Refrigerator, Washer
- Laundry: Inside, Laundry Room
Features
- Ceiling Fan(s), Split Bedroom, Walk-In Closet(s)
- Flooring: Carpet, Tile
- Windows: Blinds, Window Treatments
- Has fireplace: No
Interior area
- Total structure area: 2,460
- Total interior livable area: 1,840 sqft
Property
Parking
- Total spaces: 2
- Parking features: Garage Door Opener
- Attached garage spaces: 2
- Details: Garage Dimensions: 20x14
Features
- Levels: One
- Stories: 1
- Patio & porch: Covered, Screened
- Exterior features: Irrigation System, Rain Gutters, Sidewalk
- Has view: Yes
- View description: Golf Course, Water, Pond
- Has water view: Yes
- Water view: Water,Pond
Lot
- Size: 6,726 Square Feet
- Dimensions: 57 x 118
- Features: Landscaped, Level, On Golf Course
- Residential vegetation: Mature Landscaping
Details
- Parcel number: U0632202X300000100019.0
- Zoning: PD-MU
- Special conditions: None
Construction
Type & style
- Home type: SingleFamily
- Architectural style: Contemporary
- Property subtype: Single Family Residence
Materials
- Block, Stucco
- Foundation: Slab
- Roof: Shingle
Condition
- New construction: No
- Year built: 1982
Details
- Builder model: Twintree
Utilities & green energy
- Sewer: Public Sewer
- Water: Public
- Utilities for property: Cable Available, Public
Community & HOA
Community
- Features: Association Recreation - Owned, Deed Restrictions, Dog Park, Fitness Center, Golf Carts OK, Golf, Pool, Restaurant, Sidewalks, Special Community Restrictions, Tennis Court(s)
- Pet fee: $0 monthly
- Senior community: Yes
- Subdivision: SUN CITY CENTER UNIT 46
HOA
- Has HOA: Yes
- Amenities included: Fence Restrictions, Fitness Center, Golf Course, Pickleball Court(s), Pool, Recreation Facilities, Sauna, Security, Shuffleboard Court, Spa/Hot Tub, Tennis Court(s), Trail(s)
- HOA fee: $99 monthly
- HOA name: SCC Unit 46 POA Inc/Dixie Stevens
- Second HOA name: Sun City Center Community Assoc
- Second HOA phone: 813-633-4670
Location
- Region: Sun City Center
Financial & listing details
- Price per square foot: $148/sqft
- Tax assessed value: $248,499
- Annual tax amount: $1,629
- Date on market: 9/24/2024
- Cumulative days on market: 50 days
- Listing terms: Cash,Conventional
- Ownership: Fee Simple
- Total actual rent: 0
- Road surface type: Paved
Price history
| Date | Event | Price |
|---|---|---|
| 12/13/2024 | Sold | $272,500-4.4%$148/sqft |
Source:  Stellar MLS #TB8306420 Report a problem Stellar MLS #TB8306420 Report a problem | ||
| 11/13/2024 | Pending sale | $284,900$155/sqft |
Source: Stellar MLS #TB8306420 Report a problem | ||
| 11/8/2024 | Price change | $284,900-1.7%$155/sqft |
Source: Stellar MLS #TB8306420 Report a problem | ||
| 9/24/2024 | Listed for sale | $289,900+157.5%$158/sqft |
Source: Stellar MLS #TB8306420 Report a problem | ||
| 10/4/2016 | Sold | $112,600-17.2%$61/sqft |
Source: Public Record Report a problem | ||
| 2/2/2009 | Sold | $136,000$74/sqft |
Source: Public Record Report a problem | ||
| 12/11/2008 | Listed for sale | $136,000+38.8%$74/sqft |
Source: Century 21 #2344813 Report a problem | ||
| 11/6/1997 | Sold | $98,000$53/sqft |
Source: Public Record Report a problem | ||
Public tax history
| Year | Property taxes | Tax assessment |
|---|---|---|
| 2025 | $5,133 +200.3% | $248,499 +112.9% |
| 2024 | $1,709 +4.9% | $116,715 +3% |
| 2023 | $1,629 +3.2% | $113,316 +3% |
| 2022 | $1,579 +1.9% | $110,016 +3% |
| 2021 | $1,550 +5.1% | $106,812 +1.4% |
| 2020 | $1,475 +5.4% | $105,337 +1.9% |
| 2019 | $1,399 | $103,416 +1.9% |
| 2018 | $1,399 +3.7% | $101,488 -17.4% |
| 2017 | $1,348 +2.2% | $122,824 +15.5% |
| 2016 | $1,319 -10.6% | $106,343 +0.7% |
| 2015 | $1,475 -37.6% | $105,604 -3.1% |
| 2014 | $2,363 | $108,981 +10% |
| 2013 | $2,363 +13.3% | $99,074 +7.3% |
| 2012 | $2,086 -1.8% | $92,349 -1.8% |
| 2011 | $2,124 +0.9% | $94,035 +0.2% |
| 2010 | $2,105 +62.7% | $93,817 -7.2% |
| 2009 | $1,294 +0.7% | $101,143 +7.6% |
| 2008 | $1,286 -14.9% | $93,977 +3% |
| 2007 | $1,512 -3.7% | $91,240 +2.5% |
| 2006 | $1,570 +0.7% | $89,015 +3% |
| 2005 | $1,559 | $86,422 +3% |
| 2004 | -- | $83,905 +1.9% |
| 2003 | -- | $82,341 +2.4% |
| 2002 | -- | $80,411 +1.6% |
| 2001 | -- | $79,145 +3% |
| 2000 | $1,399 | $76,840 |
Find assessor info on the county website
Neighborhood: 33573
Nearby homes
- $255,0002 bd2 ba1.7k sqft2007 Meadowlark Ln, Sun City Center, FL 33573Sold

- $249,9002 bd2 ba1.7k sqft2011 Meadowlark Ln, Sun City Center, FL 33573Off Market
- $274,0002 bd2 ba1.7k sqft2013 Meadowlark Ln, Sun City Center, FL 33573Off Market
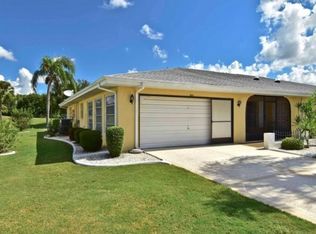
- $264,1002 bd2 ba1.7k sqft2005 Meadowlark Ln, Sun City Center, FL 33573Off Market

- $256,2002 bd2 ba1.7k sqft2008 Meadowlark Ln, Sun City Center, FL 33573Off Market
- $248,3002 bd2 ba1.7k sqft2015 Meadowlark Ln, Sun City Center, FL 33573Off Market
- $254,7002 bd2 ba1.7k sqft2010 Meadowlark Ln, Sun City Center, FL 33573Off Market
- $268,4002 bd2 ba1.7k sqft2003 Meadowlark Ln, Sun City Center, FL 33573Off Market
Nearby schools
GreatSchools rating
- 3/10Cypress Creek Elementary SchoolGrades: PK-5Distance: 1.2 mi
- 2/10Shields Middle SchoolGrades: 6-8Distance: 1.3 mi
- 3/10Jule F Sumner High SchoolGrades: 9-12Distance: 3.1 mi
Get a cash offer in 3 minutes
Find out how much your home could sell for in as little as 3 minutes with a no-obligation cash offer.
Estimated market value
$271,100
Get a cash offer in 3 minutes
Find out how much your home could sell for in as little as 3 minutes with a no-obligation cash offer.
Estimated market value
$271,100
- Florida
- Hillsborough County
- Sun City Center
- 33573
- 2009 MEADOWLARK LANE
Nearby cities
Nearby neighborhoods
Nearby zip codes
Other Sun City Center Topics
