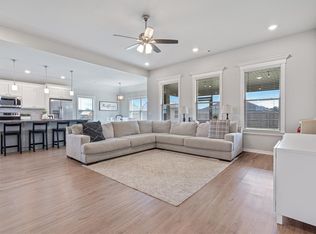
$5,000 SELLER INCENTIVE! Sellers are offering $5,000 toward an interest rate buydown or buyer closing costs with an acceptable offer—plus, ask about an additional preferred lender credit! Built in 2023, this 4-bedroom, 2-bath home offers 1,688 sq ft with an inviting open layout, LVP flooring, granite countertops, stainless steel appliances and plenty of storage. The split floor plan provides added privacy, while the spacious primary suite features a walk-in closet and private bath. Step outside to the expansive covered deck—perfect for morning coffee, grilling, entertaining or relaxing—overlooking the fenced backyard and backing up to green space! Refrigerator, washer AND dryer convey, making this home truly move-in ready. Attached 2-car garage and convenient access to Gentry, Siloam Springs and NWA!
For sale
$280,000
2009 Misti Woods St, Gentry, AR 72734
4beds
1,688sqft
Single Family Residence
Built in 2023
8,712 Square Feet Lot
$-- Zestimate®
$166/sqft
$13/mo HOA
What's special
Private bathSpacious primary suitePlenty of storageWalk-in closetExpansive covered deckInviting open layoutLvp flooring
- 9 days
- 311
- 40
Likely to sell faster than
Zillow last checked:
Listing updated:
Listed by:
Cassandra Harris 479-420-4292,
Harris Heights Realty 479-420-4292
Source: ArkansasOne MLS,MLS#: 1361915 Originating MLS: Northwest Arkansas Board of REALTORS MLS
Originating MLS: Northwest Arkansas Board of REALTORS MLSFacts & features
Interior
Bedrooms & bathrooms
- Bedrooms: 4
- Bathrooms: 2
- Full bathrooms: 2
Heating
- Central, Electric
Cooling
- Central Air, Electric
Appliances
- Included: Dishwasher, Electric Oven, Electric Range, Electric Water Heater, Disposal, Microwave
- Laundry: Washer Hookup, Dryer Hookup
Features
- Ceiling Fan(s), Eat-in Kitchen, Pantry, Split Bedrooms, Window Treatments
- Flooring: Luxury Vinyl Plank
- Windows: Blinds
- Has basement: No
- Has fireplace: No
Interior area
- Total structure area: 1,688
- Total interior livable area: 1,688 sqft
Video & virtual tour
Property
Parking
- Total spaces: 2
- Parking features: Attached, Garage
- Has attached garage: Yes
- Covered spaces: 2
Features
- Levels: One
- Stories: 1
- Patio & porch: Covered
- Exterior features: Concrete Driveway
- Fencing: Back Yard,Partial
- Waterfront features: None
Lot
- Size: 8,712 Square Feet
- Features: None, Subdivision
Details
- Additional structures: None
- Parcel number: 1007362000
- Special conditions: None
Construction
Type & style
- Home type: SingleFamily
- Property subtype: Single Family Residence
Materials
- Brick
- Foundation: Slab
- Roof: Architectural,Shingle
Condition
- New construction: No
- Year built: 2023
Utilities & green energy
- Sewer: Public Sewer
- Water: Public
- Utilities for property: Cable Available, Electricity Available, Sewer Available, Water Available
Community & HOA
Community
- Security: Smoke Detector(s)
- Subdivision: Sunset Ridge Sub Ph 2b & Ph 4-Gentry
HOA
- Services included: Other
- HOA fee: $150 annually
- HOA name: Sunset Ridge
- HOA phone: 479-957-4316
Location
- Region: Gentry
Financial & listing details
- Price per square foot: $166/sqft
- Tax assessed value: $248,915
- Annual tax amount: $349
- Date on market: 9/12/2026
- Road surface type: Paved
Estimated market value
Not available
Estimated sales range
Not available
Not available
Price history
| Date | Event | Price |
|---|---|---|
| 9/12/2026 | Listed for sale | $280,000+3.7%$166/sqft |
Source:  ArkansasOne MLS #1361915 Report a problem ArkansasOne MLS #1361915 Report a problem | ||
| 9/8/2023 | Sold | $269,900$160/sqft |
Source: ArkansasOne MLS #1250336 Report a problem | ||
| 7/6/2023 | Listed for sale | $269,900$160/sqft |
Source: ArkansasOne MLS #1250336 Report a problem | ||
Public tax history
| Year | Property taxes | Tax assessment |
|---|---|---|
| 2025 | $2,307 +1.1% | $49,783 |
| 2024 | $2,283 +553.7% | $49,783 +729.7% |
| 2023 | $349 | $6,000 |
| 2022 | $349 +0.1% | $6,000 |
| 2021 | $349 | $6,000 |
Find assessor info on the county website
Monthly payment
Est. payment
Payment breakdown
Explore the cost of this home by adjusting the details. Changes won't be saved.Climate risks
Neighborhood: 72734
Nearby schools
Schools provided by the listing agent
- District: Gentry
Source: ArkansasOne MLS. This data may not be complete. We recommend contacting the local school district to confirm school assignments for this home.

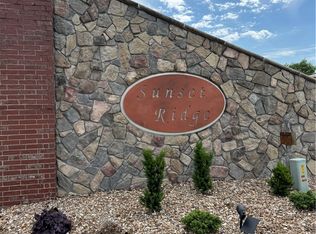
Similar homes
- $259,0004 bd2 ba1.6k sqft2000 Greenwood Ct, Gentry, AR 72734For Sale
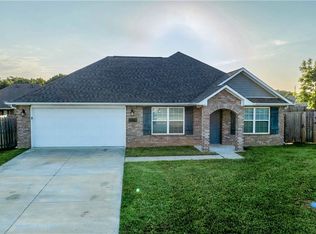 MLS ID #1356272, Curtis Realty Group, Keller Williams Market Pro Realty - Rogers Branch. ArkansasOne MLS
 - $284,0003 bd2 ba1.5k sqft284 Miles Ave, Gentry, AR 72734For Sale
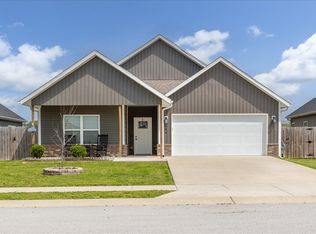 MLS ID #1342403, Larry Marion, Bassett Mix And Associates, Inc. ArkansasOne MLS
 - $300,0003 bd2 ba1.4k sqft1512 Leah St, Gentry, AR 72734For Sale
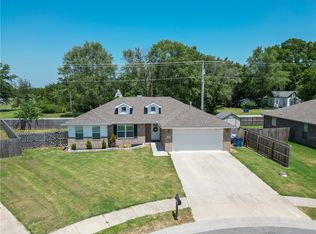 MLS ID #1360668, Joel Hernandez, Weichert REALTORS - The Griffin Company Springdale. ArkansasOne MLS
 - $320,0003 bd2 ba1.8k sqft1516 Taylor Orchard Rd, Gentry, AR 72734For Sale
 MLS ID #1357203, Cammi Hevener, Keller Williams Market Pro Realty - Siloam Springs. ArkansasOne MLS
