Skip main navigation
Closed
  • $1,680,000

    2009 Moccasin Trl, Murfreesboro, TN 37129

    5beds
    4,663sqft
    Single Family Residence, Residential
    Built in 2025
    0.37 Acres Lot
    $1,679,900 Zestimate®
    $360/sqft
    $4,890 Estimated rent

    Home value

    $1,679,900

    $1.60M - $1.76M

    $4,890/mo

    Zestimate® history
    Loading
    Loading...

    Owner options

    List your home for rent

    $4,890/mo

    Rent Zestimate®

    Find your next renter with Zillow Rental Manager. Plus, with online applications, you can quickly screen prospective tenants – for free.

    Learn more

    $4,890/mo

    Rent Zestimate®

    Refinance and save

    $9,854/mo

    Est. payment

    Refinancing to a lower rate could help reduce your monthly payments and save thousands over the life of the loan.

    See today's rates

    $9,854/mo

    Est. payment

    Explore your selling options

    Work with a Zillow partner agent

    Leverage their expertise and Zillow's premium Showcase listings to get your home seen by more buyers.

    Get started

    List with your own agent

    Get your home in front of millions of buyers by listing it on Zillow.

    Learn how to do it

    Sell it yourself

    Take full control of how buyers see your home on Zillow by listing For Sale by Owner (FSBO).

    List your home

    What's special

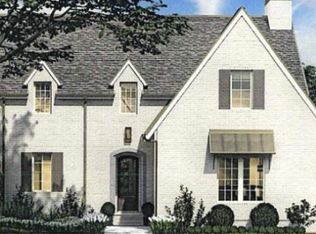
    Highly sought after Riverview Cove. Step into luxury! Custom built in 2025. Painted brick w/wood accents, custom wood doors leading into entry w/herringbone wood with gold trim, step into the living room w/custom fireplace and arched builtins on both sides, luxury kitchen w/custom walnut cabinets w/builtins, Taj Mahal countertops to include backsplash, custom ArcasStone hood range. top end appliances, coffee bar builtin under the steps w/walnut glass doors, butler's pantry w/microwave, sink and custom shelves, dining room/office features walnut coffered ceiling, safe space built in dining room panel, primary bedroom down w/builtin dresser, bathroom suite w/heated tile floors, heated toilet w/niche, steam tile shower, freestanding tub w/niche, integrated sinks built into countertops in primary suite bathroom, 1/2 bath and kitchen sink, laundry w/custom cabinets, sink, built in trash cans, hanging rod. Upstairs features 3 bedrooms w/full baths, custom closets w/builtin drawers, step-down bonus room w/1/2 bath and closet. media room,Laundry room w/custom cabinet & hanging rod, huge walk in floored attic for storage, speakers in primary bedroom, primary bath,, garage, and kitchen, window shades in bedrooms, office & garage, 3 car garage w/builtin storage and electric car charging dock. Outside features covered porch w/wood stone wood burning fireplace, powered automatic screens, heaters in ceiling, Outdoor kitchen w/hibachi, grill sink and refrigerator, huge bar area for seating, built in double trash bins, powered screen and heaters in ceiling, fenced in backyard w/14ft Hetz wintergreens for privacy, landscape lighting, irrigation and mature landscaping, Turf in dog run area w/hidden dog door to home.Huge roundabout driveway for plenty of additional parking Spray foam insulation all throughout the home reducing utility expenses. Ubiquiti security cameras w/facial recognition and keypad access on garage side. Entire home water filtration system since day 1.

    Zillow last checked:

    Listing updated:

    Listed by:

    Melissa Burnett 615-796-3331,

    Maples Realty & Auction Co.

    Bought with:

    Melissa Burnett, 312008

    Maples Realty & Auction Co.

    Source: RealTracs MLS as distributed by MLS GRID,MLS#: 3120134MLS Logo

    Facts & features

    Interior

    Bedrooms & bathrooms
    • Bedrooms: 5
    • Bathrooms: 7
    • Full bathrooms: 5
    • 1/2 bathrooms: 2
    • Main level bedrooms: 2
    Bedroom 1
    • Features: Suite
    • Level: Suite
    • Area: 240 Square Feet
    • Dimensions: 16x15
    Bedroom 2
    • Features: Bath
    • Level: Bath
    • Area: 144 Square Feet
    • Dimensions: 12x12
    Bedroom 3
    • Features: Bath
    • Level: Bath
    • Area: 210 Square Feet
    • Dimensions: 15x14
    Bedroom 4
    • Features: Bath
    • Level: Bath
    • Area: 168 Square Feet
    • Dimensions: 14x12
    Primary bathroom
    • Features: Double Vanity
    • Level: Double Vanity
    Dining room
    • Features: Separate
    • Level: Separate
    • Area: 143 Square Feet
    • Dimensions: 13x11
    Other
    • Features: Other
    • Level: Other
    • Area: 154 Square Feet
    • Dimensions: 14x11
    Kitchen
    • Area: 247 Square Feet
    • Dimensions: 13x19
    Living room
    • Features: Great Room
    • Level: Great Room
    • Area: 399 Square Feet
    • Dimensions: 21x19
    Other
    • Features: Bedroom 5
    • Level: Bedroom 5
    • Area: 156 Square Feet
    • Dimensions: 13x12
    Other
    • Features: Media Room
    • Level: Media Room
    • Area: 506 Square Feet
    • Dimensions: 22x23
    Recreation room
    • Features: Second Floor
    • Level: Second Floor
    • Area: 154 Square Feet
    • Dimensions: 11x14
    Heating
    • Central, Electric, Natural Gas
    Cooling
    • Central Air, Electric
    Appliances
    • Included: Double Oven, Dishwasher, Disposal, Ice Maker, Microwave, Refrigerator, Water Purifier
    • Laundry: Electric Dryer Hookup, Washer Hookup
    Features
    • Built-in Features, Ceiling Fan(s), Entrance Foyer, Extra Closets, Pantry, Walk-In Closet(s), High Speed Internet, Kitchen Island
    • Flooring: Carpet, Wood, Tile
    • Basement: Crawl Space,None
    • Number of fireplaces: 2
    • Fireplace features: Gas, Living Room
    Interior area
    • Total structure area: 4,663
    • Total interior livable area: 4,663 sqft
    • Finished area above ground: 4,663

    Property

    Parking
    • Total spaces: 3
    • Parking features: Garage Door Opener, Garage Faces Side
    • Garage spaces: 3
    Features
    • Levels: Two
    • Stories: 2
    • Patio & porch: Patio, Covered, Porch, Screened
    • Fencing: Back Yard
    Lot
    • Size: 0.37 Acres
    • Features: Level
    • Topography: Level
    Details
    • Parcel number: 069O H 00600 R0132483
    • Special conditions: Standard
    • Other equipment: Irrigation System

    Construction

    Type & style
    • Home type: SingleFamily
    • Architectural style: Traditional
    • Property subtype: Single Family Residence, Residential
    Materials
    • Brick
    • Roof: Shingle
    Condition
    • New construction: No
    • Year built: 2025

    Utilities & green energy

    • Sewer: Public Sewer
    • Water: Public
    • Utilities for property: Electricity Available, Natural Gas Available, Water Available, Underground Utilities
    Green energy
    • Energy efficient items: Insulation, Water Heater

    Community & HOA

    Community
    • Security: Carbon Monoxide Detector(s), Smoke Detector(s)
    • Subdivision: Riverview Cove
    HOA
    • Has HOA: Yes
    • Amenities included: Underground Utilities
    • HOA fee: $30 monthly
    • Second HOA fee: $250 one time
    Location
    • Region: Murfreesboro

    Financial & listing details

    • Price per square foot: $360/sqft
    • Tax assessed value: $135,000
    • Annual tax amount: $3,675
    • Date on market: 2/2/2026
    • Electric utility on property: Yes

    Price history

    DateEventPrice
    6/12/2026Sold$1,680,000-2.6%$360/sqft
    Source: RealTracs MLS as distributed by MLS GRID #3120134 Report a problem
    3/9/2026Contingent$1,725,000$370/sqft
    Source: RealTracs MLS as distributed by MLS GRID #3120134 Report a problem
    2/5/2026Listed for sale$1,725,000+1.1%$370/sqft
    Source: RealTracs MLS as distributed by MLS GRID #3120134 Report a problem
    8/14/2025Sold$1,707,000+219.1%$366/sqft
    Source: RealTracs MLS as distributed by MLS GRID #2974713 Report a problem
    3/7/2025Sold$535,000$115/sqft
    Source: Public Record Report a problem

    Public tax history

    YearProperty taxesTax assessment
    2025$3,675 +285%$33,750
    2024$955 $33,750
    2023$955 $33,750
    Find assessor info on the county website

    Neighborhood: 37129

    Nearby schools

    GreatSchools rating
    Schools provided by the listing agent
    • Elementary: Northfield Elementary
    • Middle: Siegel Middle School
    • High: Siegel High School

    Source: RealTracs MLS as distributed by MLS GRID. This data may not be complete. We recommend contacting the local school district to confirm school assignments for this home.

    Get a cash offer in 3 minutes
    Find out how much your home could sell for in as little as 3 minutes with a no-obligation cash offer.
    Estimated market value
    $1,679,900
    Get a cash offer in 3 minutes
    Find out how much your home could sell for in as little as 3 minutes with a no-obligation cash offer.
    Estimated market value
    $1,679,900