Welcome to this fully renovated brick ranch home in desirable Upper St. Clair, perfectly situated on an almost half-acre lot. This charming residence offers 2 bedrooms and 1.5 beautifully updated bathrooms, with a comfortable and functional main-level layout that includes a living room, dining room, and kitchen. Gorgeous original hardwood flooring enhances the entryway, living room, dining room, and main hallway, adding timeless character throughout the home. The kitchen is a standout with ceramic flooring and backsplash, crisp white cabinetry, quartz countertops, and stainless steel appliances, creating a clean and modern space for everyday living and entertaining. The living room features a cozy gas fireplace, while the bedrooms offer neutral-toned carpeting for a warm and inviting feel. Both bathrooms have been tastefully updated with modern finishes and amenities. The spacious lower level expands the living space with a large game room, half bath, laundry area, and mudroom. From the 6' x 12' mudroom, step out to the patio and enjoy the outdoor space this property has to offer. A one-car integral garage adds convenience, making this home a wonderful blend of style, comfort, and practicality.
Contingent
$324,900
2009 Mohawk Rd, Pittsburgh, PA 15241
2beds
1,015sqft
Single Family Residence
Built in 1949
0.48 Acres Lot
$328,900 Zestimate®
$320/sqft
$-- HOA
What's special
Quartz countertopsOne-car integral garageLaundry areaDining roomAlmost half-acre lotCrisp white cabinetryCozy gas fireplace
- 40 days
- 136
- 3
Likely to sell faster than
Zillow last checked:
Listing updated:
Listed by:
Judi Agostinelli 724-941-8680,
CENTURY 21 FRONTIER REALTY 724-941-8680
Source: WPMLS,MLS#: 1767495 Originating MLS: West Penn Multi-List
Originating MLS: West Penn Multi-ListFacts & features
Interior
Bedrooms & bathrooms
- Bedrooms: 2
- Bathrooms: 2
- Full bathrooms: 1
- 1/2 bathrooms: 1
Primary bedroom
- Level: Main
- Dimensions: 11x14
Bedroom 2
- Level: Main
- Dimensions: 10x11
Bonus room
- Level: Lower
- Dimensions: 6x12
Dining room
- Level: Main
- Dimensions: 9x12
Entry foyer
- Level: Main
Game room
- Level: Lower
- Dimensions: 12x18
Kitchen
- Level: Main
- Dimensions: 10x11
Laundry
- Level: Lower
Living room
- Level: Main
- Dimensions: 12x15
Heating
- Forced Air, Gas
Cooling
- Central Air
Appliances
- Included: Some Gas Appliances, Dryer, Dishwasher, Disposal, Stove, Washer
Features
- Pantry
- Flooring: Carpet, Ceramic Tile, Hardwood
- Windows: Screens
- Basement: Finished,Walk-Out Access
- Number of fireplaces: 1
- Fireplace features: Gas, Family/Living/Great Room
Interior area
- Total structure area: 1,015
- Total interior livable area: 1,015 sqft
Property
Parking
- Total spaces: 1
- Parking features: Built In, Garage Door Opener
- Has attached garage: Yes
Features
- Levels: One
- Stories: 1
- Pool features: None
Lot
- Size: 0.48 Acres
- Dimensions: 131 x 160 x 130 x 160+-
Details
- Parcel number: 0478D00104000000
Construction
Type & style
- Home type: SingleFamily
- Architectural style: Colonial,Ranch
- Property subtype: Single Family Residence
Materials
- Roof: Composition
Condition
- Resale
- Year built: 1949
Utilities & green energy
- Sewer: Public Sewer
- Water: Public
Community & HOA
Location
- Region: Pittsburgh
Financial & listing details
- Price per square foot: $320/sqft
- Tax assessed value: $117,400
- Annual tax amount: $4,152
- Date on market: 8/6/2026
Estimated market value
$328,900
$312,000 - $345,000
$1,847/mo
Price history
| Date | Event | Price |
|---|---|---|
| 8/10/2026 | Contingent | $324,900$320/sqft |
Source:  WPMLS #1767495 Report a problem WPMLS #1767495 Report a problem | ||
| 8/6/2026 | Listed for sale | $324,900+116.7%$320/sqft |
Source: WPMLS #1767495 Report a problem | ||
| 4/1/2016 | Sold | $149,900$148/sqft |
Source: WPMLS #1205724 Report a problem | ||
| 2/6/2016 | Pending sale | $149,900$148/sqft |
Source: CENTURY 21 Frontier Realty #1205724 Report a problem | ||
| 2/4/2016 | Listed for sale | $149,900$148/sqft |
Source: CENTURY 21 Frontier Realty #1205724 Report a problem | ||
Public tax history
| Year | Property taxes | Tax assessment |
|---|---|---|
| 2025 | $4,048 +6.6% | $99,400 |
| 2024 | $3,796 +707.5% | $99,400 |
| 2023 | $470 | $99,400 |
| 2022 | $470 | $99,400 |
| 2021 | $470 +2% | $99,400 |
| 2020 | $461 -2% | $99,400 |
| 2019 | $470 -44.7% | $99,400 |
| 2018 | $851 -74% | $99,400 |
| 2017 | $3,270 +595.6% | $99,400 |
| 2016 | $470 -84.6% | $99,400 |
| 2015 | $3,058 +834.1% | $99,400 |
| 2014 | $327 | $99,400 -2.9% |
| 2013 | -- | $102,400 +2.7% |
| 2012 | -- | $99,700 |
| 2011 | -- | $99,700 |
| 2010 | -- | $99,700 |
| 2009 | -- | $99,700 |
| 2008 | -- | $99,700 |
| 2007 | -- | $99,700 |
| 2006 | -- | $99,700 |
| 2005 | -- | $99,700 |
| 2004 | -- | $99,700 -13.1% |
| 2003 | -- | $114,700 |
| 2002 | -- | $114,700 |
Find assessor info on the county website
Monthly payment
Est. payment
Payment breakdown
Explore the cost of this home by adjusting the details. Changes won't be saved.Climate risks
Neighborhood: 15241
Nearby schools
Schools provided by the listing agent
- District: Upper St Clair
Source: WPMLS. This data may not be complete. We recommend contacting the local school district to confirm school assignments for this home.

Similar homes
- $329,9003 bd2 ba1.2k sqft205 Coral Dr, Pittsburgh, PA 15241For Sale
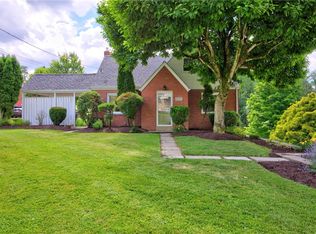 MLS ID #1760644, Mark Ratti. WPMLS
 - $260,0003 bd1 ba1.2k sqft247 McMurray Rd, Pittsburgh, PA 15241For Sale
 MLS ID #1764556, Adam Wheeler. WPMLS
 - $299,0003 bd3 ba1.2k sqft644 Somerville Dr, Pittsburgh, PA 15243For Sale
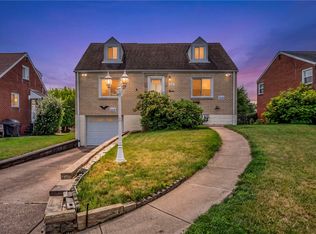 MLS ID #1769521, Anna McGoogan. WPMLS
 - $335,0003 bd3 ba1.3k sqft208 Parkedge Rd, Pittsburgh, PA 15220For Sale
 MLS ID #1766984, Amanda Gomez. WPMLS
