Located in sought-after Governor’s Land, this all-brick custom home offers timeless elegance on over an acre of wooded privacy backing to the golf course. Featuring 5 bedrooms, 3 full and 2 half baths, 3 fireplaces and an oversized 3-car garage, the home showcases beautiful millwork and gracious spaces. A dramatic foyer with curved staircase is flanked by the dining room with wet bar/butler’s pantry and a private study with built-ins and cathedral ceiling. Grt rm w/ cathedral ceiling offers wall of windows overlooking treed views. The kitchen opens to a bright breakfast area, family room with fireplace and adjoining sunroom. The first-floor primary suite includes a gas FP, spacious ensuite with updated shower. Upstairs features an en suite bedroom, two bedrooms with Jack-and-Jill bath, plus bonus room(BR5) and loft. Expansive patio surrounded by wooded privacy. KEY FEATURES: ENCAPSULATED CRAWLSPACE 2024, 3-CAR GARAGE, WALK-UP ATTIC, 1ST FLOOR HVAC 2024, WATER HEATER 2025.
Sold
$1,050,000
2009 Moses Harper, Williamsburg, VA 23185
5beds
5,467sqft
Single Family Residence
Built in 1996
1.08 Acres Lot
$1,061,100 Zestimate®
$192/sqft
$5,609 Estimated rent
Home value
$1,061,100
$987,000 - $1.15M
$5,609/mo
Zestimate® history
Owner options
List your home for rent
$5,609/mo
Rent Zestimate®
Find your next renter with Zillow Rental Manager. Plus, with online applications, you can quickly screen prospective tenants – for free.
$5,609/mo
Rent Zestimate®
Refinance and save
$7,438/mo
Est. payment
Refinancing to a lower rate could help reduce your monthly payments and save thousands over the life of the loan.
$7,438/mo
Est. payment
Explore your selling options
Work with a Zillow partner agent
Leverage their expertise and Zillow's premium Showcase listings to get your home seen by more buyers.
Get startedList with your own agent
Get your home in front of millions of buyers by listing it on Zillow.
Learn how to do itSell it yourself
Take full control of how buyers see your home on Zillow by listing For Sale by Owner (FSBO).
List your homeWhat's special
Adjoining sunroomBeautiful millworkAll-brick custom homeFamily room with fireplaceGracious spaces
Zillow last checked:
Listing updated:
Listed by:
Deelyn Robinson,
Liz Moore & Associates LLC 757-645-4106
Bought with:
Non-Member Selling Agent
Source: REIN Inc.,MLS#: 10621285
Facts & features
Interior
Bedrooms & bathrooms
- Bedrooms: 5
- Bathrooms: 5
- Full bathrooms: 3
- 1/2 bathrooms: 2
Rooms
- Room types: 1st Floor Primary BR, Attic, Breakfast Area, Fin. Rm Over Gar, Loft, PBR with Bath, Office/Study, Utility Room
Primary bedroom
- Level: First
- Dimensions: 15x20
Full bathroom
- Level: First
Dining room
- Level: First
- Dimensions: 14x16
Family room
- Level: First
- Dimensions: 17x17
Kitchen
- Level: First
- Dimensions: 12x15
Living room
- Level: First
- Dimensions: 20x15
Utility room
- Level: First
Heating
- Forced Air, Heat Pump, Zoned
Cooling
- Central Air, Zoned
Appliances
- Included: Dishwasher, Disposal, Dryer, Microwave, Gas Range, Refrigerator, Washer, Gas Water Heater
Features
- Bar, Cathedral Ceiling(s), Dual Entry Bath (Br & Hall), Walk-In Closet(s), Ceiling Fan(s), Entrance Foyer, Pantry
- Flooring: Carpet, Ceramic Tile, Wood
- Windows: Window Treatments
- Basement: Crawl Space,Sealed/Encapsulated Crawl Space
- Attic: Walk-In
- Number of fireplaces: 3
- Fireplace features: Fireplace Gas-natural
Interior area
- Total interior livable area: 5,467 sqft
Property
Parking
- Total spaces: 3
- Parking features: Garage Att 3+ Car, Driveway, Garage Door Opener
- Attached garage spaces: 3
- Has uncovered spaces: Yes
Features
- Stories: 2
- Patio & porch: Patio, Porch
- Exterior features: Balcony
- Pool features: None, Association
- Has spa: Yes
- Spa features: Bath
- Fencing: None
- Has view: Yes
- View description: Trees/Woods
- Waterfront features: Not Waterfront
Lot
- Size: 1.08 Acres
- Features: On Golf Course, Wooded
Details
- Parcel number: 4320600029
- Zoning: R4
Construction
Type & style
- Home type: SingleFamily
- Architectural style: Colonial
- Property subtype: Single Family Residence
Materials
- Brick
- Roof: Asphalt Shingle,Composition
Condition
- New construction: No
- Year built: 1996
Utilities & green energy
- Sewer: City/County
- Water: City/County
- Utilities for property: Cable Hookup
Community & HOA
Community
- Subdivision: Governors Land
HOA
- Has HOA: Yes
- Amenities included: Boat Slip, Clubhouse, Dock, Fitness Center, Gated, Golf Course, Playground, Pool, RV/Boat Storage
- HOA fee: $863 monthly
Location
- Region: Williamsburg
Financial & listing details
- Price per square foot: $192/sqft
- Tax assessed value: $1,158,200
- Annual tax amount: $9,613
- Date on market: 2/27/2026
Price history
Price history is unavailable.
Public tax history
| Year | Property taxes | Tax assessment |
|---|---|---|
| 2025 | $9,613 | $1,158,200 |
| 2024 | $9,613 +22.7% | $1,158,200 +22.7% |
| 2023 | $7,836 | $944,100 |
| 2022 | $7,836 +0.4% | $944,100 +1.6% |
| 2021 | $7,803 | $928,900 |
| 2020 | $7,803 -5.9% | $928,900 -5.9% |
| 2019 | $8,292 | $987,200 |
| 2017 | $8,292 +79.1% | $987,200 |
| 2016 | $4,630 | $987,200 -10.4% |
| 2015 | $4,630 | $1,102,400 |
| 2014 | -- | $1,102,400 -2.5% |
| 2013 | -- | $1,130,600 |
| 2012 | -- | $1,130,600 |
| 2011 | -- | $1,130,600 |
| 2010 | -- | $1,130,600 |
| 2009 | -- | $1,130,600 |
| 2008 | -- | -- |
| 2007 | -- | -- |
| 2005 | -- | -- |
| 2004 | -- | -- |
| 2003 | -- | -- |
| 2002 | -- | -- |
| 2001 | -- | -- |
Find assessor info on the county website
Neighborhood: 23185
Nearby homes
- $1,100,0004 bd5 ba5.9k sqft2013 Moses Harper, Williamsburg, VA 23185Sold
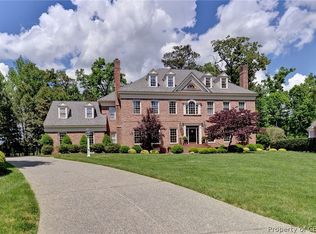
- $1,038,0005 bd3 ba3.7k sqft2005 Moses Harper, Williamsburg, VA 23185Off Market
- $---- bd-- ba-- sqft2001A Moses Harper APT A, Williamsburg, VA 23185Off Market
- $1,030,0004 bd3 ba4k sqft2001 Moses Harper, Williamsburg, VA 23185Sold

- $1,194,4005 bd6 ba5.1k sqft2017 Moses Harper, Williamsburg, VA 23185Off Market
- $1,174,9004 bd5 ba4.7k sqft3037 Nathaniels Grn, Williamsburg, VA 23185Off Market
- $1,220,2005 bd5 ba5.9k sqft2021 Moses Harper, Williamsburg, VA 23185Off Market
- $1,041,7005 bd5 ba4.8k sqft3025 Nathaniels Grn, Williamsburg, VA 23185Off Market
Nearby schools
GreatSchools rating
- 8/10Matoaka Elementary SchoolGrades: K-5Distance: 2.8 mi
- 8/10Lois Hornsby Middle SchoolGrades: 6-8Distance: 6.4 mi
- 6/10Jamestown High SchoolGrades: 9-12Distance: 3.5 mi
Schools provided by the listing agent
- Elementary: Matoaka Elementary
- Middle: Lois S Hornsby Middle School
- High: Jamestown
Source: REIN Inc.. This data may not be complete. We recommend contacting the local school district to confirm school assignments for this home.
Sell for more on Zillow
Get a Zillow Showcase℠ listing at no additional cost and you could sell for .
$1,061,100
2% more
+$21,222
With Zillow Showcase(estimated)
$1,082,322
Sell for more on Zillow
Get a Zillow Showcase℠ listing at no additional cost and you could sell for .
$1,061,100
2% more
+$21,222
With Zillow Showcase(estimated)
$1,082,322
- Virginia
- James City County
- Williamsburg
- 23185
- 2009 Moses Harper
