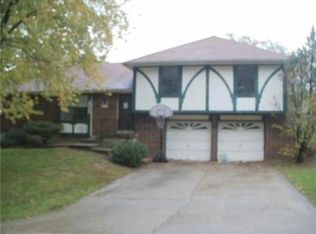
This beautifully remodeled split-entry home is a gem in the Parallel Plaza Subdivision, located within the esteemed Kansas City School District. With its three bedrooms, two and a half bathrooms, and a two-car attached garage, this property offers the perfect blend of comfort and convenience for all. This investor flip has been completely remodeled, with an updated kitchen and bathrooms, as well as new carpet and fresh paint throughout. The open-concept design seamlessly connects the dining room and spacious kitchen to the inviting family room. Hardwood floors grace the common areas, while new carpets provide comfort in the bedrooms. One of the features of this home is the sunroom, offering a tranquil space to relax and soak in the natural light. Plus, there are two fireplaces, one in the family room and another in the basement, providing warmth and ambiance during the colder months. Continuing up the hall, you will find two good-sized bedrooms and a full bathroom, along with a primary bedroom complete with its own private bath. The large backyard and expansive deck are perfect for hosting gatherings or simply enjoying some peaceful downtime. Conveniently located near major highways, this home offers excellent accessibility for commuters! Seller offering $1,000 buyer credit.
Sold
Street View
Price Unknown
2009 N 57th Ter, Kansas City, KS 66104
3beds
2,762sqft
Single Family Residence
Built in 1981
0.26 Acres Lot
$293,000 Zestimate®
$--/sqft
$2,284 Estimated rent
Home value
$293,000
$278,000 - $308,000
$2,284/mo
Zestimate® history
Owner options
List your home for rent
$2,284/mo
Rent Zestimate®
Find your next renter with Zillow Rental Manager. Plus, with online applications, you can quickly screen prospective tenants – for free.
$2,284/mo
Rent Zestimate®
Refinance and save
Refinancing to a lower rate could help reduce your monthly payments and save thousands over the life of the loan.
Explore your selling options
Work with a Zillow partner agent
Leverage their expertise and Zillow's premium Showcase listings to get your home seen by more buyers.
Get startedList with your own agent
Get your home in front of millions of buyers by listing it on Zillow.
Learn how to do itSell it yourself
Take full control of how buyers see your home on Zillow by listing For Sale by Owner (FSBO).
List your homeWhat's special
Expansive deckLarge backyardFresh paint throughoutHardwood floorsNew carpetNew carpetsSpacious kitchen
Zillow last checked:
Listing updated:
Listed by:
Edie Waters Team - North 816-268-6040,
Keller Williams KC North,
Holly Taber 620-621-1171,
Keller Williams KC North
Bought with:
Gobar Biswa, SP00239750
Kansas City Regional Homes Inc
Source: Heartland MLS as distributed by MLS GRID,MLS#: 2464018
Facts & features
Interior
Bedrooms & bathrooms
- Bedrooms: 3
- Bathrooms: 3
- Full bathrooms: 2
- 1/2 bathrooms: 1
Primary bedroom
- Features: Carpet
- Level: Upper
- Area: 200.83 Square Feet
- Dimensions: 13.3 x 15.1
Bedroom 1
- Features: Carpet
- Level: Upper
- Area: 133.2 Square Feet
- Dimensions: 12 x 11.1
Bedroom 2
- Features: Carpet
- Level: Upper
- Area: 101.92 Square Feet
- Dimensions: 10.4 x 9.8
Primary bathroom
- Features: Ceramic Tiles, Shower Only
- Level: Upper
- Area: 32.8 Square Feet
- Dimensions: 4 x 8.2
Bathroom 1
- Features: Ceramic Tiles, Double Vanity, Shower Over Tub
- Level: Upper
- Area: 68.32 Square Feet
- Dimensions: 7.5 x 9.11
Basement
- Features: Carpet, Fireplace
- Level: Basement
- Area: 590.8 Square Feet
- Dimensions: 28 x 21.1
Dining room
- Features: Wood Floor
- Level: Main
- Area: 98.56 Square Feet
- Dimensions: 8.8 x 11.2
Family room
- Features: Ceiling Fan(s), Fireplace, Wood Floor
- Level: Main
- Area: 219.48 Square Feet
- Dimensions: 18.6 x 11.8
Half bath
- Features: Ceramic Tiles
- Level: Basement
- Area: 20.64 Square Feet
- Dimensions: 4.8 x 4.3
Kitchen
- Features: Wood Floor
- Level: Main
- Area: 129.6 Square Feet
- Dimensions: 10.8 x 12
Living room
- Features: Wood Floor
- Level: Main
- Area: 170.63 Square Feet
- Dimensions: 15.1 x 11.3
Sun room
- Features: Carpet
- Level: Main
- Area: 118.72 Square Feet
- Dimensions: 10.6 x 11.2
Heating
- Natural Gas
Cooling
- Gas
Appliances
- Included: Dishwasher, Microwave, Refrigerator, Free-Standing Electric Oven
Features
- Ceiling Fan(s), Custom Cabinets
- Flooring: Carpet, Tile, Wood
- Basement: Partial
- Number of fireplaces: 2
- Fireplace features: Basement, Gas Starter, Living Room, Wood Burning Stove
Interior area
- Total structure area: 2,762
- Total interior livable area: 2,762 sqft
- Finished area above ground: 2,152
- Finished area below ground: 610
Property
Parking
- Total spaces: 2
- Parking features: Built-In, Garage Door Opener, Garage Faces Front
- Attached garage spaces: 2
Features
- Patio & porch: Deck
- Fencing: Metal,Partial
Lot
- Size: 0.26 Acres
- Features: City Lot
Details
- Parcel number: 223030
Construction
Type & style
- Home type: SingleFamily
- Architectural style: Traditional
- Property subtype: Single Family Residence
Materials
- Brick/Mortar
- Roof: Composition
Condition
- Year built: 1981
Utilities & green energy
- Sewer: Public Sewer
- Water: Public
Community & HOA
Community
- Subdivision: Parallel Plaza
HOA
- Has HOA: No
Location
- Region: Kansas City
Financial & listing details
- Tax assessed value: $265,050
- Annual tax amount: $3,112
- Date on market: 11/22/2023
- Listing terms: Cash,Conventional,FHA,VA Loan
- Exclusions: See Seller's Disclosure
- Ownership: Private
- Road surface type: Paved
Price history
| Date | Event | Price |
|---|---|---|
| 2/2/2024 | Sold | -- |
Source:  Heartland MLS as distributed by MLS GRID #2464018 Report a problem Heartland MLS as distributed by MLS GRID #2464018 Report a problem | ||
| 12/29/2023 | Pending sale | $260,000$94/sqft |
Source: Heartland MLS as distributed by MLS GRID #2464018 Report a problem | ||
| 12/20/2023 | Price change | $260,000-1.9%$94/sqft |
Source: Heartland MLS as distributed by MLS GRID #2464018 Report a problem | ||
| 11/22/2023 | Listed for sale | $265,000$96/sqft |
Source: Heartland MLS as distributed by MLS GRID #2464018 Report a problem | ||
| 2/1/2010 | Sold | -- |
Source: Public Record Report a problem | ||
Public tax history
| Year | Property taxes | Tax assessment |
|---|---|---|
| 2025 | $4,716 -6.4% | $30,481 -9.1% |
| 2024 | $5,038 +31.1% | $33,546 +40% |
| 2023 | $3,842 +23.1% | $23,954 +23.8% |
| 2022 | $3,120 -0.8% | $19,356 +2% |
| 2021 | $3,147 +7.2% | $18,975 +6.7% |
| 2020 | $2,935 +15.6% | $17,790 +15.3% |
| 2019 | $2,540 +3.9% | $15,427 +4.2% |
| 2018 | $2,443 +6.8% | $14,812 +6.7% |
| 2017 | $2,289 +18% | $13,880 +18.7% |
| 2016 | $1,940 -1.2% | $11,695 0% |
| 2015 | $1,964 -9% | $11,696 +15.4% |
| 2014 | $2,157 | $10,135 |
| 2013 | -- | $10,135 |
| 2012 | -- | $10,135 |
| 2011 | -- | -- |
| 2008 | -- | $15,019 |
| 2007 | -- | $15,019 +1.2% |
| 2006 | -- | $14,847 +7.9% |
| 2005 | -- | $13,755 +0% |
| 2004 | -- | $13,754 |
| 2003 | -- | $13,754 +9.8% |
| 2002 | -- | $12,524 +42.4% |
| 2000 | -- | $8,798 |
Find assessor info on the county website
Neighborhood: 66104
Nearby homes
- $22,590-- bd-- ba-- sqft2001 N 57th Ter, Kansas City, KS 66104Off Market
- $273,5003 bd2 ba2.1k sqft2017 N 57th Ter, Kansas City, KS 66104Off Market
- $246,5003 bd2 ba1.4k sqft2025 N 57th Ter, Kansas City, KS 66104Off Market
- $307,1004 bd2 ba2k sqft2008 N 57th Ter, Kansas City, KS 66104Off Market
- $277,5003 bd3 ba1.3k sqft2016 N 57th Ter, Kansas City, KS 66104Off Market
- $256,6003 bd2 ba1.5k sqft2000 N 57th Ter, Kansas City, KS 66104Off Market
- $246,4003 bd3 ba1.1k sqft2033 N 57th Ter, Kansas City, KS 66104Off Market
- $--1 bd1 ba-- sqft2100 N 57th St #776F18CCB, Kansas City, KS 66104Off Market
Nearby schools
GreatSchools rating
- 3/10Hazel Grove Elementary SchoolGrades: K-5Distance: 1.1 mi
- 2/108407 - Gloria Willis Middle SchoolGrades: 6-8Distance: 0.8 mi
- 1/10F L Schlagle High SchoolGrades: 9-12Distance: 0.3 mi
Get a cash offer in 3 minutes
Find out how much your home could sell for in as little as 3 minutes with a no-obligation cash offer.
Estimated market value
$293,000
Get a cash offer in 3 minutes
Find out how much your home could sell for in as little as 3 minutes with a no-obligation cash offer.
Estimated market value
$293,000
- Kansas
- Wyandotte County
- Kansas City
- 66104
- 2009 N 57th Ter
Nearby cities
Nearby neighborhoods
Nearby zip codes
Other Kansas City Topics
