Attention golfers—this is the one. Nestled on the 12th hole of Lakeview Golf Course, this beautifully appointed home offers fairway views and a refined interior. An impressive entryway guides you past the formal dining room and a versatile office/sitting room into the great room, highlighted by soaring 11’ ceilings and a cozy gas fireplace. High-end finishes include travertine flooring, granite countertops, and detailed trim throughout. The private primary ensuite features its own sitting area, a walk-in shower, and a jetted soaker tub for ultimate relaxation. Oversized windows flood the home with natural light and frame picturesque views of the course. Step outside to a serene backyard retreat with mature landscaping and an oversized covered patio—ideal for gatherings or quiet evenings outdoors. Major improvements have already been taken care of: new roof, newer HVAC, updated carpet, water heater, Kentico water softener, and more. A rare opportunity to own a golf-course property with exceptional comfort and style.
Coming soon
$675,500
2009 N Aronmink Way, Meridian, ID 83646
4beds
3baths
2,340sqft
Single Family Residence
Built in 2003
9,147 Square Feet Lot
$636,200 Zestimate®
$289/sqft
$42/mo HOA
What's special
- 3 days
- 235
- 22
Likely to sell faster than
Zillow last checked:
Listing updated:
Listed by:
Eric Stans Main:208-375-0110,
Idaho Premier Properties
Source: IMLS,MLS#: 99002623
Facts & features
Interior
Bedrooms & bathrooms
- Bedrooms: 4
- Bathrooms: 3
- Main level bathrooms: 3
- Main level bedrooms: 4
Primary bedroom
- Level: Main
- Area: 285
- Dimensions: 19 x 15
Bedroom 2
- Level: Main
- Area: 143
- Dimensions: 13 x 11
Bedroom 3
- Level: Main
- Area: 132
- Dimensions: 12 x 11
Bedroom 4
- Level: Main
- Area: 90
- Dimensions: 10 x 9
Dining room
- Level: Main
- Area: 182
- Dimensions: 14 x 13
Kitchen
- Level: Main
- Area: 144
- Dimensions: 12 x 12
Office
- Level: Main
- Area: 168
- Dimensions: 14 x 12
Heating
- Forced Air, Natural Gas
Cooling
- Central Air
Appliances
- Included: Gas Water Heater, Dishwasher, Disposal, Microwave, Oven/Range Freestanding, Refrigerator, Water Softener Owned
Features
- Bath-Master, Bed-Master Main Level, Split Bedroom, Den/Office, Great Room, Walk-In Closet(s), Walk In Shower, Breakfast Bar, Pantry, Granite Counters, Number of Baths Main Level: 3
- Flooring: Tile, Carpet
- Has basement: No
- Number of fireplaces: 1
- Fireplace features: One, Gas
Interior area
- Total structure area: 2,340
- Total interior livable area: 2,340 sqft
- Finished area above ground: 2,340
- Finished area below ground: 0
Property
Parking
- Total spaces: 3
- Parking features: Attached
- Attached garage spaces: 3
- Details: Garage: 32x22
Features
- Levels: One
- Patio & porch: Covered Patio/Deck
- Fencing: Partial,Metal,Wood
Lot
- Size: 9,147 Square Feet
- Dimensions: 105 x 95
- Features: Standard Lot 6000-9999 SF, On Golf Course, Auto Sprinkler System, Full Sprinkler System, Pressurized Irrigation Sprinkler System
Details
- Parcel number: R1387790420
Construction
Type & style
- Home type: SingleFamily
- Property subtype: Single Family Residence
Materials
- Frame, Stone
- Roof: Composition,Architectural Style
Condition
- Year built: 2003
Utilities & green energy
- Water: Public
- Utilities for property: Sewer Connected
Community & HOA
Community
- Subdivision: Cherry Lane Vil
HOA
- Has HOA: Yes
- HOA fee: $250 semi-annually
Location
- Region: Meridian
Financial & listing details
- Price per square foot: $289/sqft
- Tax assessed value: $558,700
- Annual tax amount: $1,788
- Date on market: 10/2/2026
- Listing terms: Cash,Conventional,FHA,VA Loan
- Ownership: Fee Simple
- Road surface type: Paved
Estimated market value
$636,200
$604,000 - $668,000
$2,634/mo
Price history
Price history is unavailable.
Public tax history
| Year | Property taxes | Tax assessment |
|---|---|---|
| 2026 | $1,789 -10.9% | $558,700 +7.1% |
| 2025 | $2,007 -2% | $521,900 -1.2% |
| 2024 | $2,047 -29.1% | $528,100 +4.4% |
| 2023 | $2,887 +9.9% | $505,900 -24.4% |
| 2022 | $2,626 +3.4% | $668,900 +35.1% |
| 2021 | $2,539 -10.8% | $495,000 +22.3% |
| 2020 | $2,845 +16.8% | $404,600 +11.4% |
| 2019 | $2,435 +12.1% | $363,100 +17.7% |
| 2018 | $2,173 +3% | $308,600 +11.8% |
| 2017 | $2,109 | $276,100 +6.6% |
| 2016 | $2,109 | $259,100 +1.3% |
| 2015 | $2,109 +9.1% | $255,700 +32.8% |
| 2012 | $1,933 +50% | $192,500 +3.4% |
| 2011 | $1,289 -18% | $186,200 -16.2% |
| 2010 | $1,572 -13.7% | $222,300 -7.6% |
| 2009 | $1,821 +55.2% | $240,500 -20.7% |
| 2007 | $1,173 +6% | $303,200 +11.8% |
| 2006 | $1,106 | $271,200 |
Find assessor info on the county website
Monthly payment
Est. payment
Payment breakdown
Explore the cost of this home by adjusting the details. Changes won't be saved.Climate risks
Neighborhood: 83646
Nearby schools
Schools provided by the listing agent
- Elementary: Ponderosa
- Middle: Meridian Middle
- High: Meridian
- District: West Ada School District
Source: IMLS. This data may not be complete. We recommend contacting the local school district to confirm school assignments for this home.

Similar homes
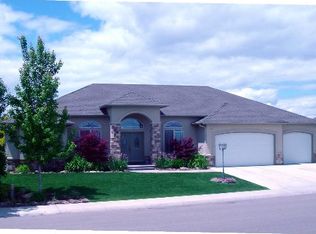
- $--4 bd3 ba2.3k sqft4158 N Kilberry Ave, Meridian, ID 83646Auction
 Auction.com 2
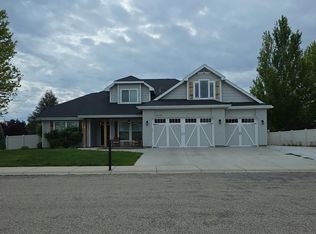
 - $649,9004 bd2 ba2.2k sqft4593 W Niemann Ct, Meridian, ID 83646Active
 MLS ID #98998588, William Swygart, Silvercreek Realty Group. IMLS
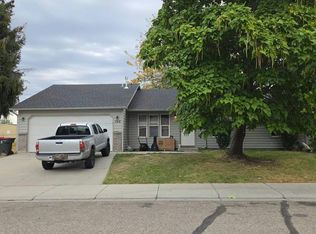
 - $--4 bd3 ba2.8k sqft871 W Bacall St #50, Meridian, ID 83646Auction
 Auction.com 2
 - $--3 bd2 ba1.2k sqft768 N Tall Pine Pl, Meridian, ID 83642Auction
 Auction.com 2
