Welcome home to Bosart Ave, located just north of the popular Little Flower neighborhood on the eastside of Indianapolis. This beautifully updated home offers 1,757 sqft of finished living space with 3 bedrooms and 3 full bathrooms. The remodeled kitchen is a standout, featuring quartz countertops, tile backsplash, stainless steel appliances, and a cozy space for a table and chairs. Natural light fills the office, thanks to wrap-around windows for a sunny retreat. The spacious primary bedroom includes a private bath with step in tiled shower, while the main hall bath also features a tiled tub/shower combo. The finished basement expands your living space with a large family room, third bedroom, laundry area, and another full bath-ideal for guests, entertaining, or extended family. Outside, enjoy the covered concrete patio perfect for gatherings or quiet evenings. Plus the oversized two-car garage, with great parking. This home combines comfort, style, and function-all in a convenient location just minutes from downtown, Irvington, and major highways. Missing garage siding is ordered with estimated install in May.
Sold
$214,000
2009 N Bosart Ave, Indianapolis, IN 46218
3beds
1,864sqft
Residential, Single Family Residence
Built in 1941
6,098 Square Feet Lot
$216,300 Zestimate®
$115/sqft
$1,567 Estimated rent
Home value
$216,300
$199,000 - $236,000
$1,567/mo
Zestimate® history
Owner options
List your home for rent
$1,567/mo
Rent Zestimate®
Find your next renter with Zillow Rental Manager. Plus, with online applications, you can quickly screen prospective tenants – for free.
$1,567/mo
Rent Zestimate®
Refinance and save
$1,429/mo
Est. payment
Refinancing to a lower rate could help reduce your monthly payments and save thousands over the life of the loan.
$1,429/mo
Est. payment
Explore your selling options
Work with a Zillow partner agent
Leverage their expertise and Zillow's premium Showcase listings to get your home seen by more buyers.
Get startedList with your own agent
Get your home in front of millions of buyers by listing it on Zillow.
Learn how to do itSell it yourself
Take full control of how buyers see your home on Zillow by listing For Sale by Owner (FSBO).
List your homeWhat's special
Finished basementQuartz countertopsSpacious primary bedroomRemodeled kitchenStainless steel appliancesLarge family roomTile backsplash
Zillow last checked:
Listing updated:
Listed by:
Ryan Moriarty 317-614-5316,
Weichert, Realtors-Tralee Prop
Bought with:
Tamika Patterson
AMR Real Estate LLC
Source: MIBOR as distributed by MLS GRID,MLS#: 22033560
Facts & features
Interior
Bedrooms & bathrooms
- Bedrooms: 3
- Bathrooms: 3
- Full bathrooms: 3
- Main level bathrooms: 2
- Main level bedrooms: 2
Primary bedroom
- Features: Vinyl Plank
- Level: Main
- Area: 210 Square Feet
- Dimensions: 15x14
Bedroom 2
- Features: Vinyl Plank
- Level: Main
- Area: 108 Square Feet
- Dimensions: 12x09
Bedroom 3
- Features: Vinyl Plank
- Level: Basement
- Area: 144 Square Feet
- Dimensions: 16x09
Family room
- Features: Vinyl Plank
- Level: Basement
- Area: 160 Square Feet
- Dimensions: 16x10
Kitchen
- Features: Vinyl Plank
- Level: Main
- Area: 88 Square Feet
- Dimensions: 11x08
Laundry
- Features: Other
- Level: Basement
- Area: 126 Square Feet
- Dimensions: 14x09
Living room
- Features: Vinyl Plank
- Level: Main
- Area: 210 Square Feet
- Dimensions: 15x14
Office
- Features: Vinyl Plank
- Level: Main
- Area: 120 Square Feet
- Dimensions: 15x08
Heating
- Forced Air, Natural Gas
Appliances
- Included: Dishwasher, Disposal, Microwave, Electric Oven, Refrigerator, Water Softener Owned
- Laundry: In Basement
Features
- Attic Pull Down Stairs, Ceiling Fan(s), Eat-in Kitchen
- Windows: Windows Vinyl, Wood Work Painted
- Basement: Egress Window(s),Finished
- Attic: Pull Down Stairs
Interior area
- Total structure area: 1,864
- Total interior livable area: 1,864 sqft
- Finished area below ground: 892
Property
Parking
- Total spaces: 2
- Parking features: Detached
- Garage spaces: 2
- Details: Garage Parking Other(Garage Door Opener, Keyless Entry)
Features
- Levels: One
- Stories: 1
- Patio & porch: Covered, Porch
- Fencing: Fenced,Fence Full Rear
Lot
- Size: 6,098 Square Feet
- Features: Sidewalks, Trees-Small (Under 20 Ft)
Details
- Parcel number: 490733182089000101
- Horse amenities: None
Construction
Type & style
- Home type: SingleFamily
- Architectural style: Ranch
- Property subtype: Residential, Single Family Residence
Materials
- Vinyl Siding
- Foundation: Full
Condition
- New construction: No
- Year built: 1941
Utilities & green energy
- Water: Municipal/City
Community & HOA
Community
- Subdivision: Glenridge
HOA
- Has HOA: No
Location
- Region: Indianapolis
Financial & listing details
- Price per square foot: $115/sqft
- Tax assessed value: $231,100
- Annual tax amount: $2,284
- Date on market: 4/18/2025
- Cumulative days on market: 9 days
Price history
| Date | Event | Price |
|---|---|---|
| 6/4/2025 | Sold | $214,000-0.4%$115/sqft |
Source:  MIBOR as distributed by MLS GRID #22033560 Report a problem MIBOR as distributed by MLS GRID #22033560 Report a problem | ||
| 5/5/2025 | Pending sale | $214,900$115/sqft |
Source: MIBOR as distributed by MLS GRID #22033560 Report a problem | ||
| 5/2/2025 | Listed for sale | $214,900$115/sqft |
Source: MIBOR as distributed by MLS GRID #22033560 Report a problem | ||
| 4/23/2025 | Pending sale | $214,900$115/sqft |
Source: MIBOR as distributed by MLS GRID #22033560 Report a problem | ||
| 4/18/2025 | Listed for sale | $214,900+29.5%$115/sqft |
Source: MIBOR as distributed by MLS GRID #22033560 Report a problem | ||
| 7/14/2020 | Sold | $166,000-5.1%$89/sqft |
Source: MIBOR as distributed by MLS GRID #21706670 Report a problem | ||
| 5/13/2020 | Pending sale | $174,900$94/sqft |
Source: MIBOR REALTOR Association #21706670 Report a problem | ||
| 5/5/2020 | Price change | $174,900-5.4%$94/sqft |
Source: MIBOR REALTOR Association #21706670 Report a problem | ||
| 4/30/2020 | Listed for sale | $184,900+156.8%$99/sqft |
Source: MIBOR REALTOR Association #21706670 Report a problem | ||
| 1/22/2020 | Sold | $72,001-15.2%$39/sqft |
Source: Public Record Report a problem | ||
| 1/10/2018 | Sold | $84,900$46/sqft |
Source: MIBOR as distributed by MLS GRID #21507053 Report a problem | ||
| 11/22/2017 | Pending sale | $84,900$46/sqft |
Source: Carpenter Realtors, Inc. #21507053 Report a problem | ||
| 9/10/2017 | Price change | $84,900-3%$46/sqft |
Source: Carpenter Realtors, Inc. #21507053 Report a problem | ||
| 8/29/2017 | Price change | $87,500-2.7%$47/sqft |
Source: Carpenter Realtors, Inc. #21507053 Report a problem | ||
| 8/19/2017 | Listed for sale | $89,900$48/sqft |
Source: Carpenter Realtors, Inc. #21507053 Report a problem | ||
Public tax history
| Year | Property taxes | Tax assessment |
|---|---|---|
| 2025 | $2,420 +7.7% | $231,100 +12.6% |
| 2024 | $2,248 -1.6% | $205,300 +6.6% |
| 2023 | $2,284 +25.3% | $192,500 -1% |
| 2022 | $1,823 +111.4% | $194,400 +21.3% |
| 2021 | $862 -55.4% | $160,200 +76.4% |
| 2020 | $1,933 +266.9% | $90,800 +10.9% |
| 2019 | $527 -44.6% | $81,900 +22.4% |
| 2018 | $951 +30.1% | $66,900 +54.5% |
| 2017 | $731 +4.4% | $43,300 +43.4% |
| 2016 | $700 -10.5% | $30,200 -16.6% |
| 2014 | $783 -9.8% | $36,200 |
| 2013 | $868 | $36,200 -6.5% |
| 2012 | $868 | $38,700 -6.1% |
| 2011 | -- | $41,200 -25.9% |
| 2010 | $1,156 -2.5% | $55,600 |
| 2009 | $1,185 | $55,600 -7.6% |
| 2007 | -- | $60,200 +37.4% |
| 2004 | -- | $43,800 |
| 2003 | -- | $43,800 +83.3% |
| 2002 | -- | $23,900 +200.3% |
| 2001 | -- | $7,960 |
| 2000 | -- | $7,960 |
Find assessor info on the county website
Neighborhood: Near Eastside
Nearby homes
- $171,6003 bd2 ba2.2k sqft2005 N Bosart Ave, Indianapolis, IN 46218Off Market

- $102,0002 bd-- ba886 sqft2013 N Bosart Ave, Indianapolis, IN 46218Off Market
- $123,2002 bd1 ba1.4k sqft2001 N Bosart Ave, Indianapolis, IN 46218Off Market
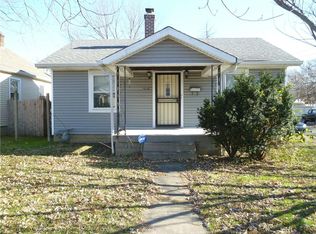
- $122,9002 bd-- ba870 sqft2031 N Bosart Ave, Indianapolis, IN 46218Off Market
- $152,5002 bd-- ba830 sqft2035 N Bosart Ave, Indianapolis, IN 46218Sold
- $167,0002 bd2 ba1.4k sqft2018 N Bosart Ave, Indianapolis, IN 46218Sold
- $102,5002 bd1 ba980 sqft2014 N Bosart Ave, Indianapolis, IN 46218Sold
- $118,3002 bd-- ba964 sqft2006 N Bosart Ave, Indianapolis, IN 46218Off Market
Nearby schools
GreatSchools rating
- 4/10Brookside School 54Grades: PK-5Distance: 1.5 mi
- 5/10Arlington Community Middle SchoolGrades: 6-8Distance: 3.6 mi
- 1/10Arsenal Technical High SchoolGrades: 9-12Distance: 2.7 mi
Get a cash offer in 3 minutes
Find out how much your home could sell for in as little as 3 minutes with a no-obligation cash offer.
Estimated market value
$216,300
Get a cash offer in 3 minutes
Find out how much your home could sell for in as little as 3 minutes with a no-obligation cash offer.
Estimated market value
$216,300
- Indiana
- Marion County
- Indianapolis
- 46218
- Near Eastside
- 2009 N Bosart Ave
Nearby cities
Nearby neighborhoods
Nearby zip codes
Other Indianapolis Topics
