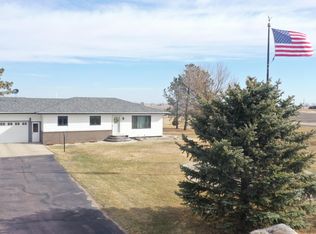
Imagine enjoying gorgeous South Dakota sunsets from the comfort of your living room! This stunning, meticulously maintained residence on 2.5 acres, embodies timeless design and exceptional quality. Every element of this home was crafted with intention, elegance, and care. Welcome guests in style through the grand covered entrance and into the spacious foyer. Be delighted by the 11-foot ceilings in the great room that create an airy, open feel-- complemented by abundant natural light streaming through the expansive picture window that showcases the private backyard. The updated kitchen features Quartz countertops (also present in 2 bathrooms), new stainless-steel appliances—and provides access to the screened-in patio--ideal for quiet morning coffee or relaxed gatherings. Updated flooring, custom cabinetry and solid oak doors are found throughout the home. The primary suite offers a luxurious retreat with heated floors, a whirlpool tub, oversized shower, and generous walk-in closet. Two additional bedrooms, a full bath, and convenient main-floor laundry complete this thoughtful layout. Journey downstairs to the garden-level basement that expands your living and entertainment options. Enjoy the substantial family room, complete with a billiard or recreation area, plus hobby and exercise spaces—and even a painted concrete sports court for indoor play! A 4th bedroom with en-suite bath and massive walk-in closet provides flexibility. The heated, finished 3-car garage presents new doors & openers, and plenty of storage. Outside, the professionally landscaped yard boasts mature trees, concrete edging, irrigation system, and a programmable robotic mower included with an acceptable offer. All new windows (2011), exterior doors (2014), & new shingles (2025) ensure peace of mind for years to come. This home offers comfort, privacy, and quality in a premier setting — opportunities like this rarely come available. Schedule your personal showing today and experience the extraordinary lifestyle this property provides!
Pending
$695,000
2009 N Broadway Ave, Miller, SD 57362
4beds
3,958sqft
Single Family Residence
Built in 1994
2.5 Acres Lot
$-- Zestimate®
$176/sqft
$-- HOA
What's special
Professionally landscaped yardMature treesOversized showerUpdated flooringIrrigation systemSolid oak doorsCustom cabinetry
- 363 days
- 56
- 0
Zillow last checked:
Listing updated:
Listed by:
Jolene R Haun Cell:605-453-0706,
Faith Realty Brokers, LLC 605-453-0006
Source: Realtor Association of the Sioux Empire,MLS#: 22508169
Facts & features
Interior
Bedrooms & bathrooms
- Bedrooms: 4
- Bathrooms: 3
- Full bathrooms: 2
- 3/4 bathrooms: 1
- Main level bedrooms: 3
Primary bedroom
- Description: Ensuite bath; WI closet
- Level: Main
- Area: 195
- Dimensions: 15 x 13
Bedroom 2
- Level: Main
- Area: 144
- Dimensions: 12 x 12
Bedroom 3
- Description: 11' ceiling
- Level: Main
- Area: 120
- Dimensions: 12 x 10
Bedroom 4
- Description: Ensuite; very large WI closet
- Level: Basement
- Area: 168
- Dimensions: 14 x 12
Dining room
- Description: access to screened porch
- Level: Main
- Area: 136
- Dimensions: 17 x 8
Family room
- Level: Basement
- Area: 460
- Dimensions: 23 x 20
Kitchen
- Description: Quartz counters; all newer appliances
- Level: Main
- Area: 170
- Dimensions: 17 x 10
Living room
- Description: Great room with large windows
- Level: Main
- Area: 475
- Dimensions: 25 x 19
Heating
- Heat Pump
Cooling
- Central Air
Appliances
- Included: Electric Range, Microwave, Dishwasher, Disposal, Refrigerator, Washer, Dryer
Features
- 3+ Bedrooms Same Level, Main Floor Laundry, Master Bath
- Flooring: Carpet, Heated, Laminate, Tile, Wood
- Basement: Full
Interior area
- Total interior livable area: 3,958 sqft
- Finished area above ground: 2,184
- Finished area below ground: 1,774
Video & virtual tour
Property
Parking
- Total spaces: 3
- Parking features: Concrete
- Garage spaces: 3
Features
- Patio & porch: 3-Season Porch, Front Porch
Lot
- Size: 2.5 Acres
- Dimensions: 310.06 x 351.67
- Features: Garden
Details
- Parcel number: 8515
Construction
Type & style
- Home type: SingleFamily
- Architectural style: Ranch
- Property subtype: Single Family Residence
Materials
- Metal, Brick
- Roof: Composition
Condition
- Year built: 1994
Utilities & green energy
- Sewer: Septic Tank
- Water: Public
Community & HOA
Community
- Subdivision: No Subdivision
HOA
- Has HOA: No
Location
- Region: Miller
Financial & listing details
- Price per square foot: $176/sqft
- Tax assessed value: $424,443
- Annual tax amount: $2,893
- Date on market: 10/26/2025
Estimated market value
Not available
Estimated sales range
Not available
Not available
Price history
| Date | Event | Price |
|---|---|---|
| 10/1/2026 | Pending sale | $695,000$176/sqft |
Source:  Realtor Association of the Sioux Empire #22508169 Report a problem Realtor Association of the Sioux Empire #22508169 Report a problem | ||
| 4/13/2026 | Price change | $695,000-6.7%$176/sqft |
Source: Realtor Association of the Sioux Empire #22508169 Report a problem | ||
| 3/2/2026 | Price change | $745,000-6.3%$188/sqft |
Source: Realtor Association of the Sioux Empire #22508169 Report a problem | ||
| 10/26/2025 | Listed for sale | $795,000$201/sqft |
Source: Realtor Association of the Sioux Empire #22508169 Report a problem | ||
Public tax history
| Year | Property taxes | Tax assessment |
|---|---|---|
| 2026 | $2,893 +3.4% | $424,443 +16.3% |
| 2025 | $2,797 +15.4% | $364,837 +10.9% |
| 2024 | $2,423 -1.4% | $328,897 +0.8% |
| 2023 | $2,457 +26.9% | $326,434 |
| 2022 | $1,936 +6% | $326,434 +18% |
| 2021 | $1,827 +3.9% | $276,639 |
| 2020 | $1,758 | $276,639 |
| 2019 | -- | $276,639 |
| 2018 | -- | $276,639 |
| 2017 | -- | $276,639 +10% |
| 2016 | -- | $251,490 |
| 2015 | -- | $251,490 |
| 2014 | -- | $251,490 |
| 2013 | -- | $251,490 |
Find assessor info on the county website
Monthly payment
Est. payment
Payment breakdown
Explore the cost of this home by adjusting the details. Changes won't be saved.Climate risks
Neighborhood: 57362
Nearby schools
Schools provided by the listing agent
- Elementary: Miller Area ES 29-4
- Middle: Miller Area JHS 29-4
- High: Miller Area HS 29-4
- District: Miller School District 29-4
Source: Realtor Association of the Sioux Empire. This data may not be complete. We recommend contacting the local school district to confirm school assignments for this home.