Skip main navigation
Closed
  • $415,000

    2009 N Cambridge AVENUE, Milwaukee, WI 53202

    2beds
    2,060sqft
    Condominium
    Built in 2006
    -- sqft lot
    $423,800 Zestimate®
    $201/sqft
    $3,897 Estimated rent

    Home value

    $423,800

    $390,000 - $462,000

    $3,897/mo

    Zestimate® history
    Loading
    Loading...

    Owner options

    List your home for rent

    $3,897/mo

    Rent Zestimate®

    Find your next renter with Zillow Rental Manager. Plus, with online applications, you can quickly screen prospective tenants – for free.

    Learn more

    $3,897/mo

    Rent Zestimate®

    Refinance and save

    $3,336/mo

    Est. payment

    Refinancing to a lower rate could help reduce your monthly payments and save thousands over the life of the loan.

    See today's rates

    $3,336/mo

    Est. payment

    Explore your selling options

    Work with a Zillow partner agent

    Leverage their expertise and Zillow's premium Showcase listings to get your home seen by more buyers.

    Get started

    List with your own agent

    Get your home in front of millions of buyers by listing it on Zillow.

    Learn how to do it

    Sell it yourself

    Take full control of how buyers see your home on Zillow by listing For Sale by Owner (FSBO).

    List your home

    What's special

    Modern designPrivate two-car detached garageWarm and inviting atmosphere

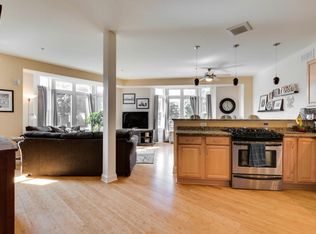
    Welcome to East River Row, where modern design, urban energy, and everyday comfort come together in one of Milwaukee's most desirable neighborhoods. This multi-level, townhome-style condominium offers a rare opportunity to enjoy East Side living at its finest--complete with a private rooftop deck large enough to host unforgettable evenings under the city skyline (an amenity seldom available in Milwaukee's East Side) From the moment you step inside, you're greeted by a bright and open main level designed with both style and function in mind. Expansive windows flood the living space with natural light, creating a warm and inviting atmosphere for quiet mornings or lively evenings. A private two-car detached garage provides an additional prime city amenity to this rare property.

    Zillow last checked:

    Listing updated:

    Listed by:

    Chelsea Paulsen 262-315-4164,

    Patrick Bolger Realty Group

    Bought with:

    Anthony R Lagalbo

    Source: WIREX MLS,MLS#: 1950769MLS LogoOriginating MLS: Metro MLS

    Facts & features

    Interior

    Bedrooms & bathrooms
    • Bedrooms: 2
    • Bathrooms: 2
    • Full bathrooms: 2
    • Main level bedrooms: 1
    Primary bedroom
    • Level: Upper
    • Area: 320
    • Dimensions: 16 x 20
    Bedroom 2
    • Level: Main
    Bathroom
    • Features: Tub Only, Master Bedroom Bath: Walk-In Shower, Shower Over Tub
    Dining room
    • Level: Main
    • Area: 80
    • Dimensions: 8 x 10
    Kitchen
    • Level: Main
    • Area: 168
    • Dimensions: 12 x 14
    Living room
    • Level: Main
    • Area: 270
    • Dimensions: 15 x 18
    Heating
    • Natural Gas
    Cooling
    • Central Air
    Appliances
    • Included: Dishwasher, Dryer, Microwave, Oven, Refrigerator, Washer
    • Laundry: In Unit
    Features
    • Cathedral/vaulted ceiling, Walk-In Closet(s)
    • Flooring: Wood or Sim.Wood Floors
    • Basement: None / Slab
    Interior area
    • Total structure area: 2,060
    • Total interior livable area: 2,060 sqft

    Property

    Parking
    • Total spaces: 2
    • Parking features: Detached, 2 Car, Assigned
    • Garage spaces: 2
    Features
    • Levels: Midrise: 3-5 Stories,Multi/Split
    • Stories: 3
    • Patio & porch: Patio/Porch
    • Exterior features: Balcony, Private Entrance
    Details
    • Parcel number: 3551892000
    • Zoning: RES

    Construction

    Type & style
    • Home type: Condo
    • Property subtype: Condominium
    • Attached to another structure: Yes
    Materials
    • Fiber Cement, Brick/Stone, Stone, Wood Siding
    Condition
    • 11-20 Years
    • New construction: No
    • Year built: 2006

    Utilities & green energy

    • Sewer: Public Sewer
    • Water: Public

    Community & neighborhood

    Location
    • Region: Milwaukee
    • Municipality: Milwaukee

    HOA & financial

    HOA
    • Has HOA: Yes
    • HOA fee: $496 monthly
    • Amenities included: Common Green Space

    Price history

    DateEventPrice
    3/13/2026Sold$415,000-1.2%$201/sqft
    Source: WIREX MLS #1950769 Report a problem
    2/27/2026Contingent$419,900$204/sqft
    Source: WIREX MLS #1950769 Report a problem
    2/18/2026Listed for sale$419,900$204/sqft
    Source: WIREX MLS #1950769 Report a problem
    1/1/2026Listing removed$419,900$204/sqft
    Source: WIREX MLS #1937047 Report a problem
    11/21/2025Price change$419,900-4.5%$204/sqft
    Source: WIREX MLS #1937047 Report a problem
    11/1/2025Price change$439,900-2.2%$214/sqft
    Source: WIREX MLS #1937047 Report a problem
    10/2/2025Listed for sale$449,900$218/sqft
    Source: WIREX MLS #1937047 Report a problem

    Public tax history

    Tax history is unavailable.

    Neighborhood: Lower East Side

    Nearby schools

    GreatSchools rating
    Schools provided by the listing agent
    • District: Milwaukee

    Source: WIREX MLS. This data may not be complete. We recommend contacting the local school district to confirm school assignments for this home.

    Get a cash offer in 3 minutes
    Find out how much your home could sell for in as little as 3 minutes with a no-obligation cash offer.
    Estimated market value
    $423,800
    Get a cash offer in 3 minutes
    Find out how much your home could sell for in as little as 3 minutes with a no-obligation cash offer.
    Estimated market value
    $423,800