Skip main navigation
Closed
  • $1,055,000

    2009 N Hoyne Ave, Chicago, IL 60647

    3beds
    2,400sqft
    Townhouse, Single Family Residence
    Built in 2001
    840 Square Feet Lot
    $1,059,400 Zestimate®
    $440/sqft
    $5,256 Estimated rent

    Home value

    $1,059,400

    $964,000 - $1.17M

    $5,256/mo

    Zestimate® history
    Loading
    Loading...

    Owner options

    List your home for rent

    $5,256/mo

    Rent Zestimate®

    Find your next renter with Zillow Rental Manager. Plus, with online applications, you can quickly screen prospective tenants – for free.

    Learn more

    $5,256/mo

    Rent Zestimate®

    Refinance and save

    $6,310/mo

    Est. payment

    Refinancing to a lower rate could help reduce your monthly payments and save thousands over the life of the loan.

    See today's rates

    $6,310/mo

    Est. payment

    Explore your selling options

    Work with a Zillow partner agent

    Leverage their expertise and Zillow's premium Showcase listings to get your home seen by more buyers.

    Get started

    List with your own agent

    Get your home in front of millions of buyers by listing it on Zillow.

    Learn how to do it

    Sell it yourself

    Take full control of how buyers see your home on Zillow by listing For Sale by Owner (FSBO).

    List your home

    What's special

    Gas fireplacePrivate roof deckLovely tree lined hoyneMarble countertop islandOpen floor planUpdated hardwareNatural light
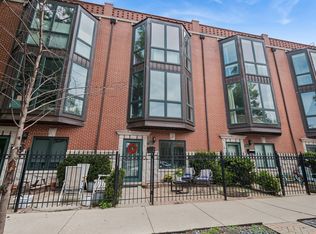
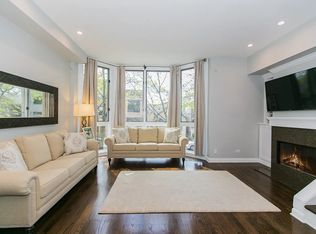
    Beautifully updated 3 bedroom townhome in prime Bucktown location on a lovely, tree lined Hoyne featuring a private roof deck, 2 living areas and a coveted ATTACHED 2 car garage. This bright, incredibly custom 4 level home offers an open floor plan with floor to ceiling bay windows that flood the living space with natural light, a gas fireplace, and hardwood floors. The classically chic and updated kitchen was remodeled in 2020 and features new quartz countertops, backsplash, new cabinetry that goes to the ceiling, updated hardware, stainless steel appliances, and marble countertop island, etc. The space flows seamlessly into the living and dining area, creating an ideal layout for both everyday living and entertaining with a cozy fireplace with a new tile surround. The primary suite features a very spacious professionally organized walk-in closet with full custom built-in organization system and a remodeled primary ensuite bath with modern finishes. The second bathroom was refreshed with updated vanity counter, lighting, and faucet and sits adjacent to the guest bedroom. The flexible first floor bedroom works perfectly as a guest room or office and has powder room access on same level. The top level family room opens to two fantastic roof top outdoor spaces perfect for relaxing or hosting with wet bar with spacepac for added comfort. Hardwood floors extend throughout all the bedrooms. Additional improvements include all new light fixtures and ceiling fans throughout the home. Attached two car garage with space for storage. All of this in an unbeatable Bucktown location just blocks from the Clybourn Metra as well as Blue line (to O'Hare or Loop), Pulaski International School, plentiful daycares, shops, restaurants, and nightlife along the Damen corridor. Less than a mile to Marianos grocery, Chicago's premier fitness club, Midtown and SO much more!

    Zillow last checked:

    Listing updated:

    Listed by:

    Elena Theodoros 219-718-0061,

    @properties Christie's International Real Estate,

    Rachel Peters 616-914-1081,

    @properties Christie's International Real Estate

    Bought with:

    Ivona Kutermankiewicz

    Jameson Sotheby's Intl Realty

    Source: MRED as distributed by MLS GRID,MLS#: 12711165MLS Logo

    Facts & features

    Interior

    Bedrooms & bathrooms
    • Bedrooms: 3
    • Bathrooms: 3
    • Full bathrooms: 2
    • 1/2 bathrooms: 1
    Rooms
    • Room types: Deck, Balcony/Porch/Lanai
    Primary bedroom
    • Features: Flooring (Hardwood), Window Treatments (Shades), Bathroom (Full)
    • Level: Third
    • Area: 210 Square Feet
    • Dimensions: 14X15
    Bedroom 2
    • Features: Flooring (Hardwood), Window Treatments (Blinds)
    • Level: Third
    • Area: 117 Square Feet
    • Dimensions: 9X13
    Bedroom 3
    • Features: Flooring (Hardwood), Window Treatments (Shades)
    • Level: Main
    • Area: 99 Square Feet
    • Dimensions: 9X11
    Balcony porch lanai
    • Features: Flooring (Hardwood)
    • Level: Fourth
    • Area: 114 Square Feet
    • Dimensions: 6X19
    Bar entertainment
    • Level: Fourth
    • Area: 6 Square Feet
    • Dimensions: 2X3
    Deck
    • Features: Flooring (Hardwood)
    • Level: Fourth
    • Area: 171 Square Feet
    • Dimensions: 9X19
    Dining room
    • Features: Flooring (Hardwood)
    • Level: Second
    • Dimensions: COMBO
    Family room
    • Features: Flooring (Hardwood), Window Treatments (Curtains/Drapes)
    • Level: Fourth
    • Area: 225 Square Feet
    • Dimensions: 15X15
    Kitchen
    • Features: Kitchen (Eating Area-Breakfast Bar, Island), Flooring (Hardwood)
    • Level: Second
    • Area: 165 Square Feet
    • Dimensions: 11X15
    Laundry
    • Level: Second
    • Area: 12 Square Feet
    • Dimensions: 3X4
    Living room
    • Features: Flooring (Hardwood), Window Treatments (Curtains/Drapes)
    • Level: Second
    • Area: 432 Square Feet
    • Dimensions: 18X24
    Heating
    • Natural Gas, Forced Air
    Cooling
    • Central Air
    Appliances
    • Included: Range, Microwave, Dishwasher, Refrigerator, Washer, Dryer, Disposal, Stainless Steel Appliance(s), Wine Refrigerator
    • Laundry: Upper Level, Washer Hookup, In Unit, Laundry Closet
    Features
    • Wet Bar, 1st Floor Bedroom
    • Flooring: Hardwood
    • Windows: Screens
    • Basement: None
    • Number of fireplaces: 1
    • Fireplace features: Gas Log, Gas Starter, Includes Accessories, Living Room
    Interior area
    • Total structure area: 0
    • Total interior livable area: 2,400 sqft

    Property

    Parking
    • Total spaces: 2
    • Parking features: Garage Door Opener, Garage, Yes, Garage Owned, Attached
    • Attached garage spaces: 2
    • Has uncovered spaces: Yes
    Accessibility
    • Accessibility features: No Disability Access
    Features
    • Patio & porch: Roof Deck, Patio, Deck
    Lot
    • Size: 840 Square Feet
    • Dimensions: 20x42
    Details
    • Parcel number: 14311390550000
    • Special conditions: List Broker Must Accompany
    • Other equipment: TV-Cable

    Construction

    Type & style
    • Home type: Townhouse
    • Property subtype: Townhouse, Single Family Residence
    Materials
    • Brick, Stone
    • Foundation: Concrete Perimeter
    • Roof: Rubber
    Condition
    • New construction: No
    • Year built: 2001
    • Major remodel year: 2023

    Utilities & green energy

    • Electric: Circuit Breakers, 100 Amp Service
    • Sewer: Public Sewer, Storm Sewer
    • Water: Lake Michigan, Public

    Community & HOA

    Community
    • Security: Carbon Monoxide Detector(s)
    • Subdivision: Bucktown
    HOA
    • Has HOA: Yes
    • Services included: Insurance, Exterior Maintenance, Lawn Care, Scavenger, Snow Removal
    • HOA fee: $100 monthly
    Location
    • Region: Chicago

    Financial & listing details

    • Price per square foot: $440/sqft
    • Tax assessed value: $670,000
    • Annual tax amount: $12,842
    • Date on market: 7/21/2026
    • Listing terms: Conventional
    • Ownership: Fee Simple w/ HO Assn.

    Price history

    DateEventPrice
    9/10/2026Sold$1,055,000+11.1%$440/sqft
    Source: MRED as distributed by MLS GRID #12711165 Report a problem
    9/1/2026Pending sale$949,900$396/sqft
    Source: MRED as distributed by MLS GRID #12711165 Report a problem
    7/28/2026Contingent$949,900$396/sqft
    Source: MRED as distributed by MLS GRID #12711165 Report a problem
    7/21/2026Listed for sale$949,900+55.7%$396/sqft
    Source: MRED as distributed by MLS GRID #12711165 Report a problem
    10/3/2018Sold$610,000-0.8%$254/sqft
    Source: MRED as distributed by MLS GRID #10051179 Report a problem
    8/19/2018Pending sale$615,000$256/sqft
    Source: Coldwell Banker Residential Brokerage - Highland Park #10051179 Report a problem
    8/14/2018Listed for sale$615,000+6%$256/sqft
    Source: Coldwell Banker Residential #10051179 Report a problem
    8/27/2015Sold$580,000+3.4%$242/sqft
    Source: Public Record Report a problem
    4/25/2013Sold$561,000+2%$234/sqft
    Source: Berkshire Hathaway HomeServices Koenig Rubloff #08275996_60647 Report a problem
    2/25/2013Listed for sale$550,000$229/sqft
    Source: @properties #08275996 Report a problem
    8/12/2009Sold$550,000$229/sqft
    Source: Public Record Report a problem

    Public tax history

    YearProperty taxesTax assessment
    2024$12,842 -1.7%$67,000 +3.1%
    2023$13,061 +2.8%$65,000
    2022$12,709 +2.1%$65,000
    2021$12,442 +4.9%$65,000 +15.7%
    2020$11,865 -3.6%$56,172 -8%
    2019$12,312 +8.2%$61,057
    2018$11,382 +16.3%$61,057 +25%
    2017$9,785 +5.4%$48,829
    2016$9,280 +9.6%$48,829
    2015$8,467 +19.6%$48,829 +19.9%
    2014$7,082 +2.2%$40,737
    2013$6,931 +1%$40,737
    2012$6,862 -17.2%$40,737 -23.4%
    2011$8,289 +4.3%$53,169
    2010$7,951 -4.1%$53,169
    2009$8,291 +22.2%$53,169 +8.2%
    2008$6,782 +0.8%$49,127
    2007$6,728 $49,127
    Find assessor info on the county website

    Neighborhood: Bucktown

    Nearby schools

    GreatSchools rating
    Schools provided by the listing agent
    • District: 299

    Source: MRED as distributed by MLS GRID. This data may not be complete. We recommend contacting the local school district to confirm school assignments for this home.

    Get a cash offer in 3 minutes
    Find out how much your home could sell for in as little as 3 minutes with a no-obligation cash offer.
    Estimated market value
    $1,059,400
    Get a cash offer in 3 minutes
    Find out how much your home could sell for in as little as 3 minutes with a no-obligation cash offer.
    Estimated market value
    $1,059,400